Property photo 1
Property photo 2
Property photo 3
Property photo 4
Property photo 5
7 Beds
3.5 Baths
2,368 sqft

$674,900

5403 60 ST, Beaumont AB, T4X 0B3

Price per sqftC$285.01
Built in2007
Property size2,368 sqft
Property typeResidential
Courtesy of Century 21 Masters, Laura Crawley Listing Contact: +1 780-405-8301

Overview

Active

Listed Oct 1, 2026

Updated 4 days ago

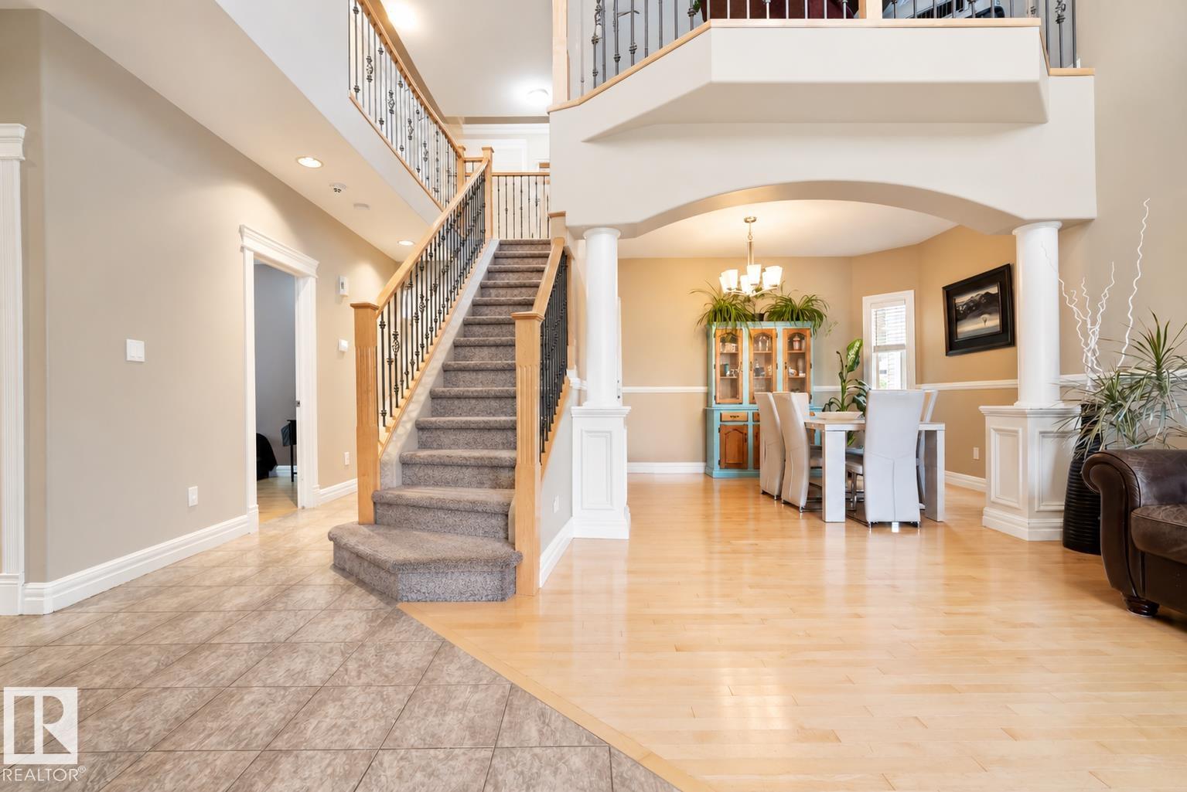
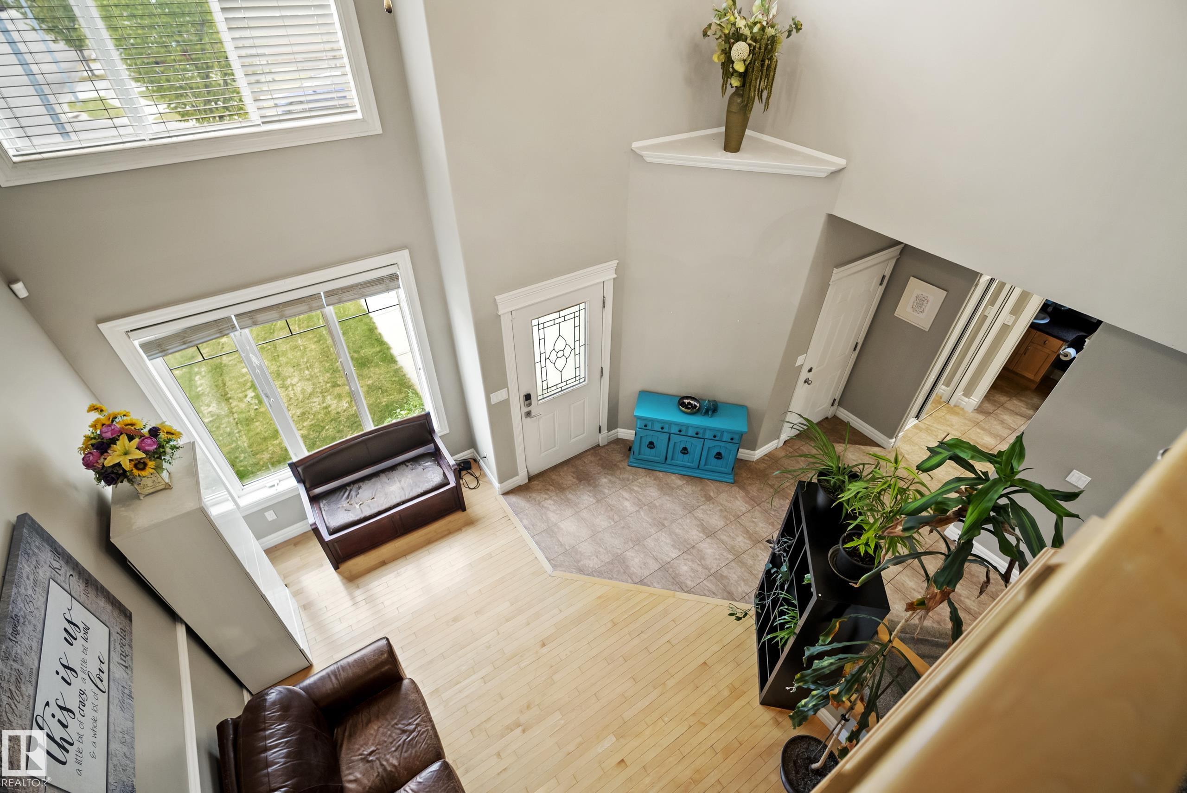
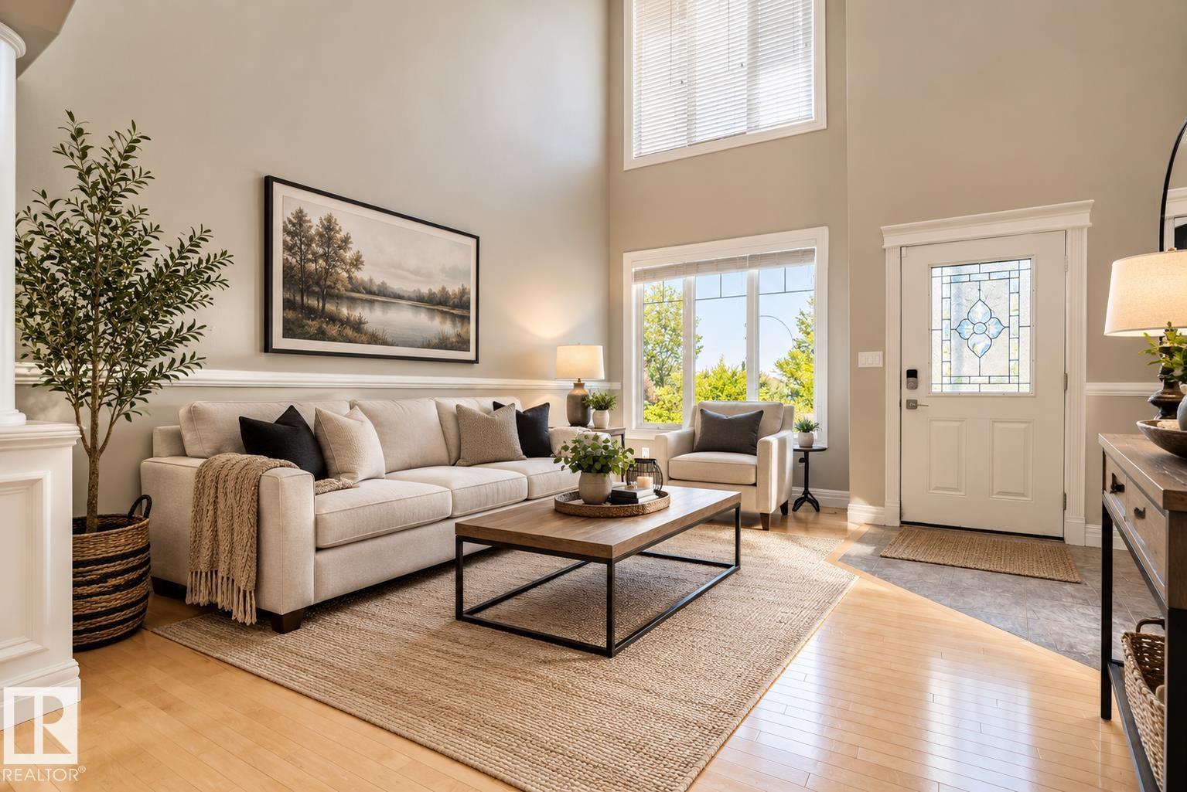
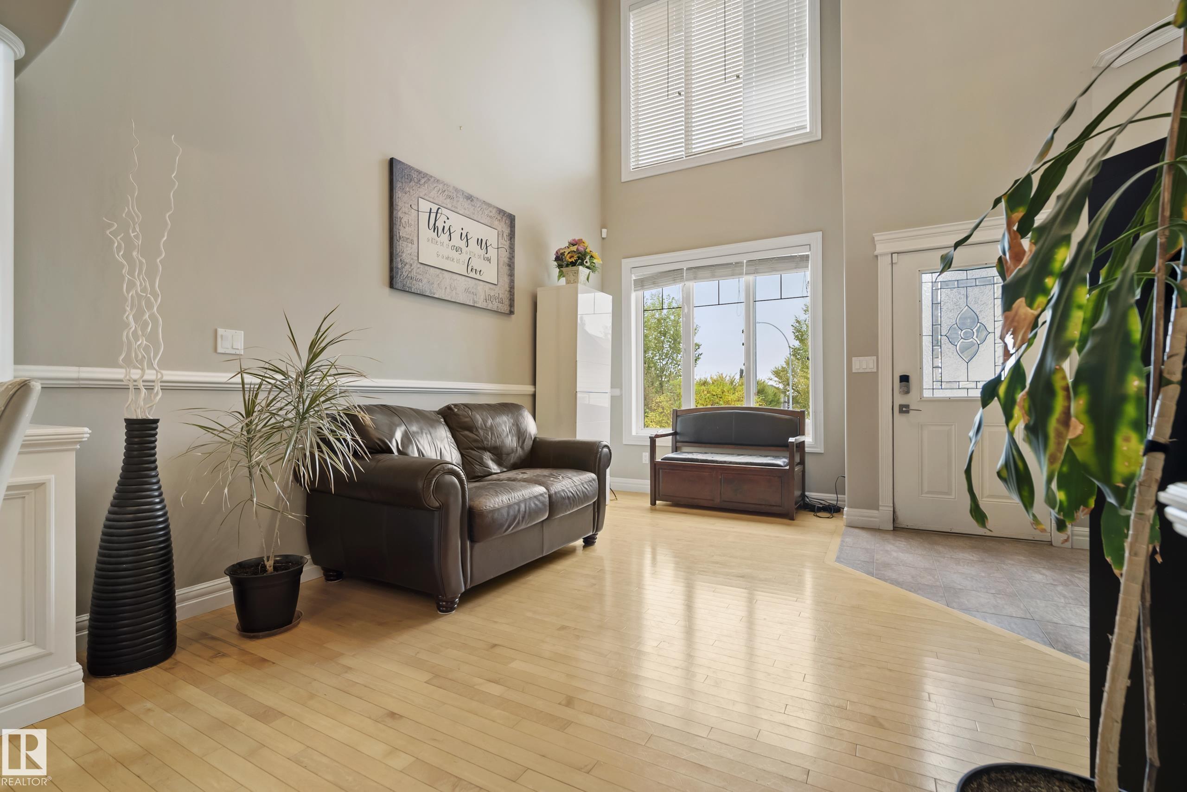
BACKING WALKING TRAILS! This 2-storey offers over 3,400 sq ft of developed living space with 7 BEDROOMS, 4 BATHROOMS and a TRIPLE ATTACHED GARAGE. Dramatic vaulted ceilings greet you to an open to a bright floor plan. With hardwood FLOORS, FORMAL DINING ROOM, family room with gas fireplace - this home is the perfect family gathering place. A chef's kitchen, corner pantry, eating nook, generous MAIN FLOOR BEDROOM & BATHROOM complete the main floor. Upstairs, the PRIMARY RETREAT features a large walk-in closet, spa-style ensuite with a corner soaker tub & separate shower. The BONUS ROOM ADDS ANOTHER family gathering space, joined by 2 bedrooms & a full bath. The FULLY FINISHED BASEMENT adds 3 MORE BEDROOMS, a GENEROUS REC ROOM and another full bath. CENTRAL A/C, TRIPLE GARAGE adds everyday space and comfort. Out back, enjoy a large deck, low-maintenance landscaping, NO BACK NEIGHBOURS & direct access to the walking paths and trails. Close to schools, playgrounds and the REC CENTRE. WELCOME HOME!

Additional information

MLS® ID
E4511185

Interior Features

Bedrooms
7
Bathrooms
3.5
Fireplace
Yes
Heating
Yes
Basement
Yes

Exterior Features

Lot Size
0.13 Acres

Other Property Details

Garage
Yes
Pool
Yes

Courtesy of Century 21 Masters, Laura Crawley

Listing Contact: +1 780-405-8301 

Data is deemed reliable but is not guaranteed accurate by the REALTORS® Association of Edmonton. All properties are subject to prior sale, change or withdrawal. Neither listing broker(s) nor The Anderson Co. shall be responsible for any typographical errors, misinformation, misprints and shall be held totally harmless.

The trademarks REALTOR®, REALTORS® and the REALTOR® logo are controlled by The Canadian Real Estate Association (CREA) and identify real estate professionals who are members of CREA. The trademarks MLS®, Multiple Listing Service® and the associated logos are owned by CREA and identify the quality of services provided by real estate professionals who are members of CREA.

Copyright 2026 by the REALTORS® Association of Edmonton. All Rights Reserved.

Data last updated: 10/6/2026 @ 9:20 AM UTC 

Powered by Luxury Presence