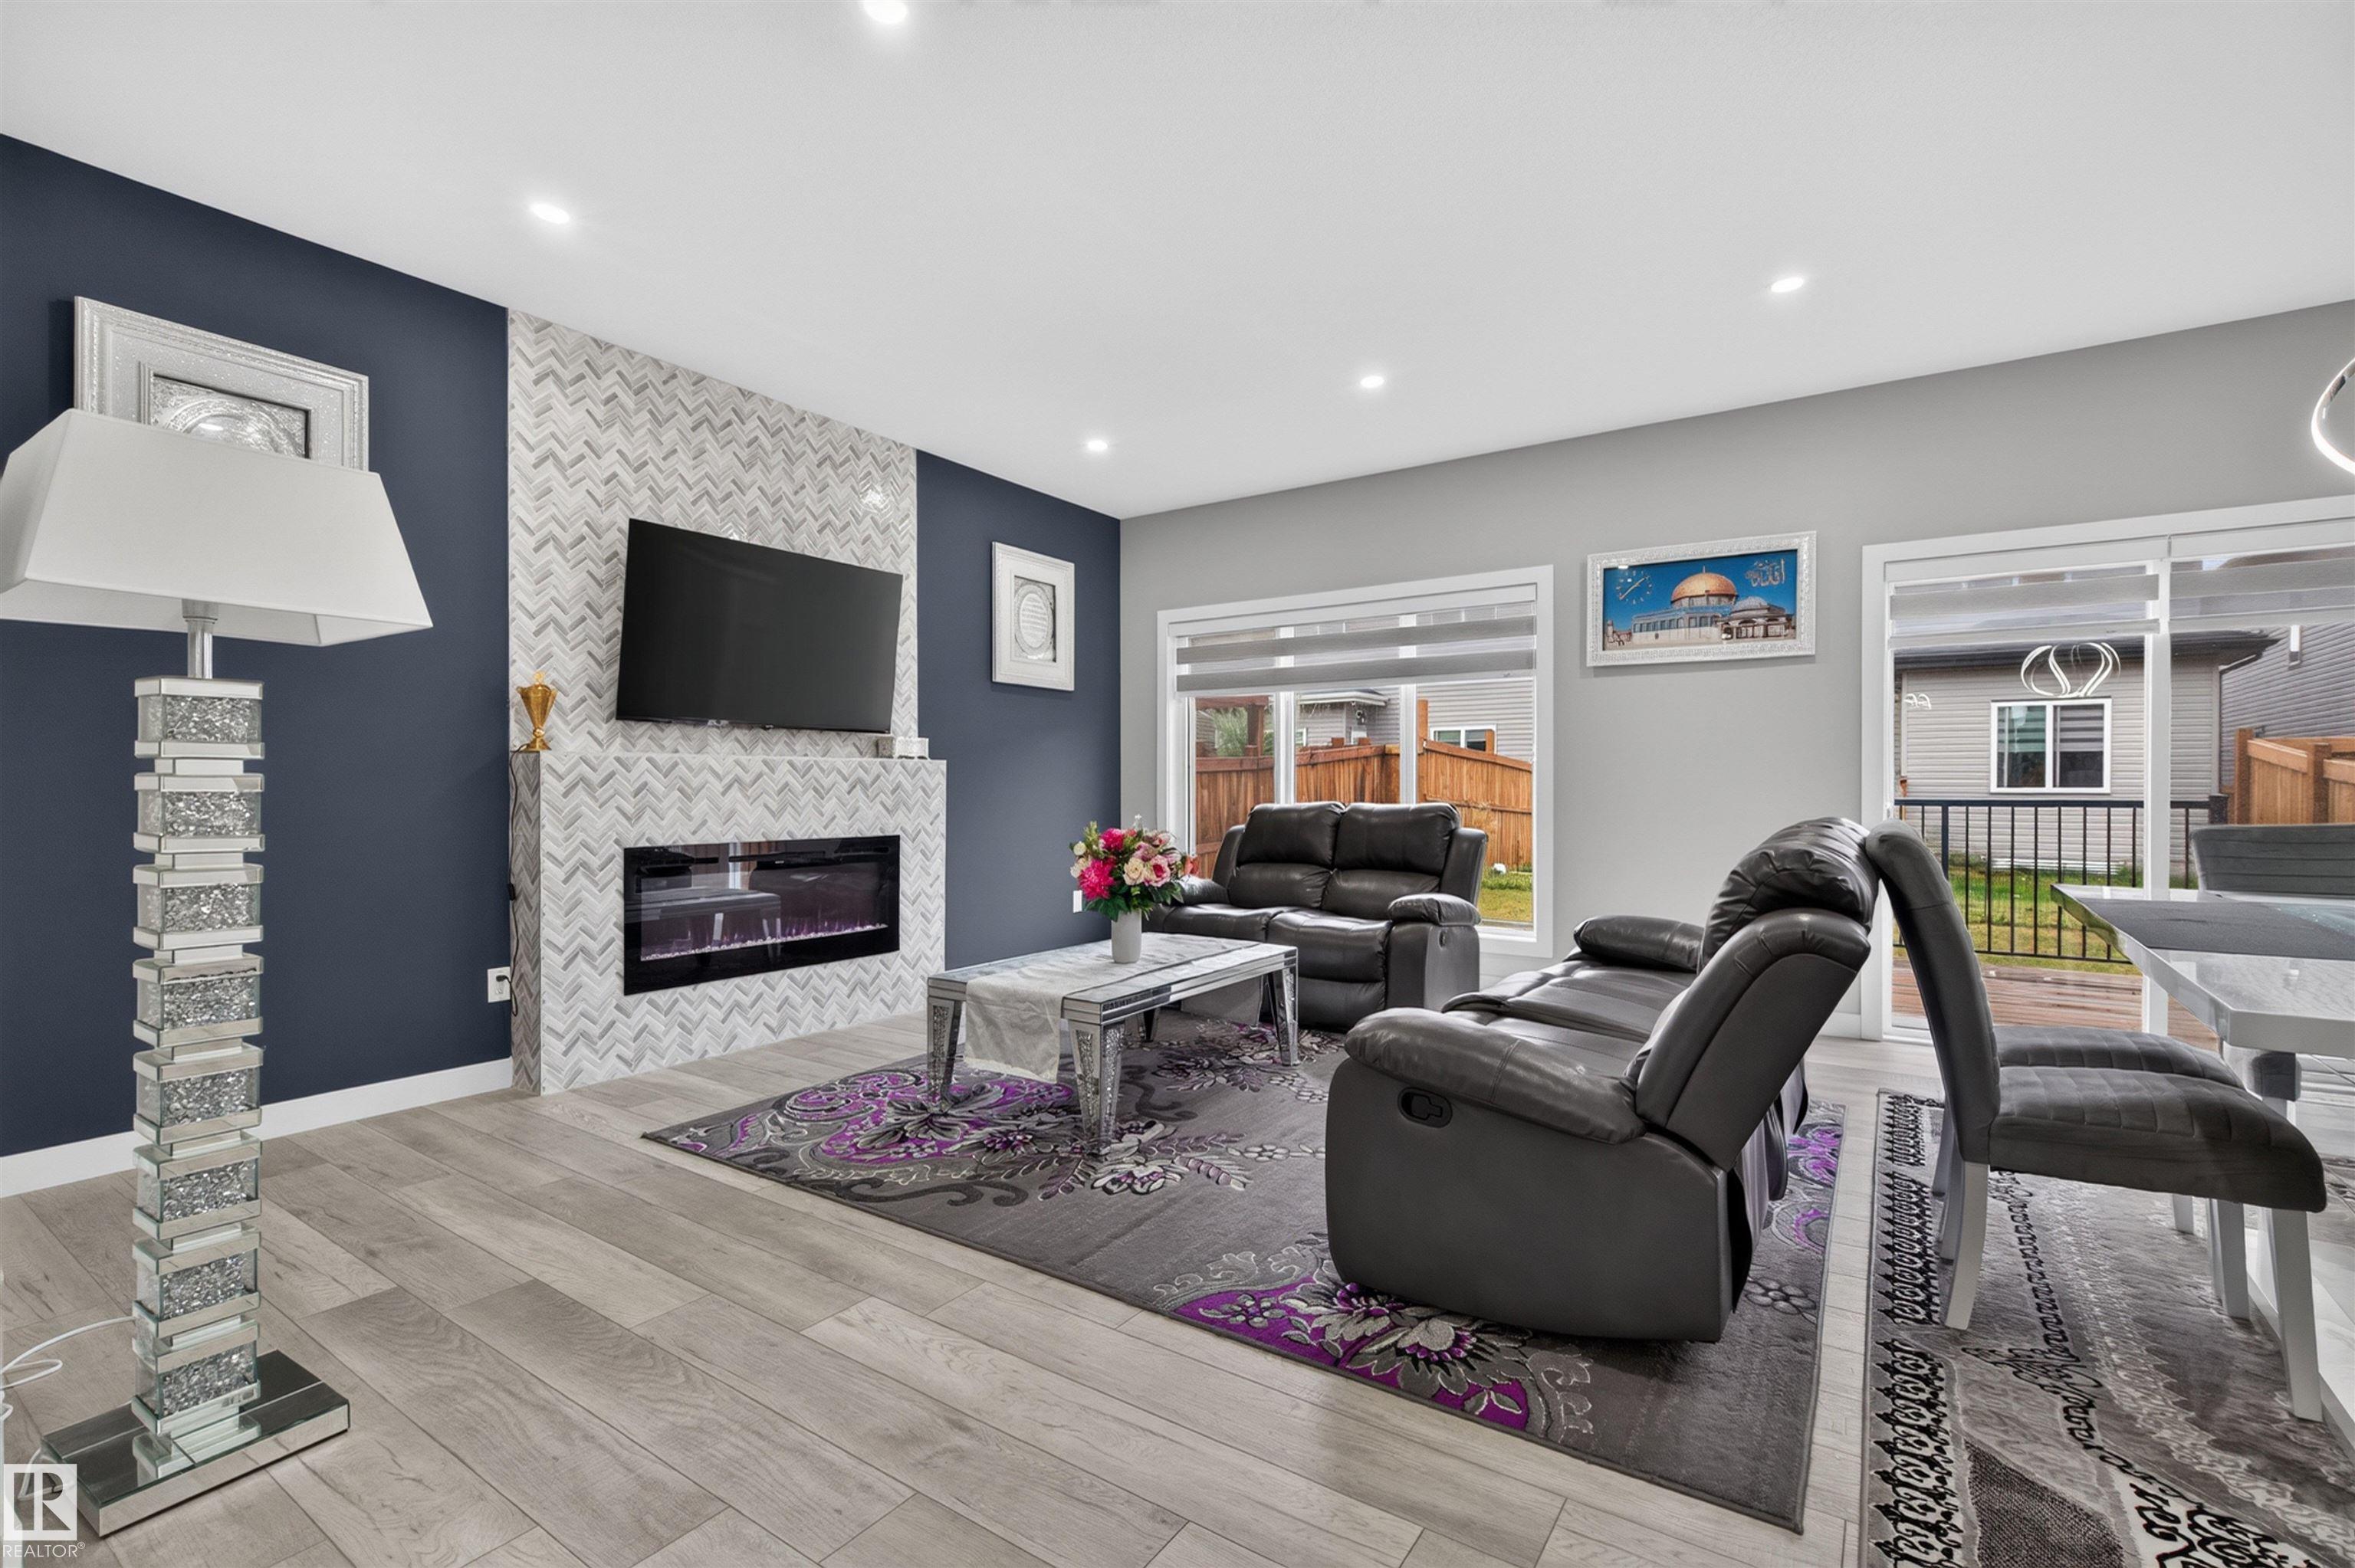
Property photo 1
Property photo 2
Property photo 3
Property photo 4
Property photo 5
3 Beds
2.5 Baths
1,910 sqft

$519,900

452 ROBERTS CR, Leduc AB, T9E 1N4

Price per sqftC$272.20
Built in2023
Property size1,910 sqft
Property typeResidential
Courtesy of Exp Realty, Aman K Rana Listing Contact: +1 780-905-2477

Overview

Active

Listed Sep 8, 2026

Updated 47h ago

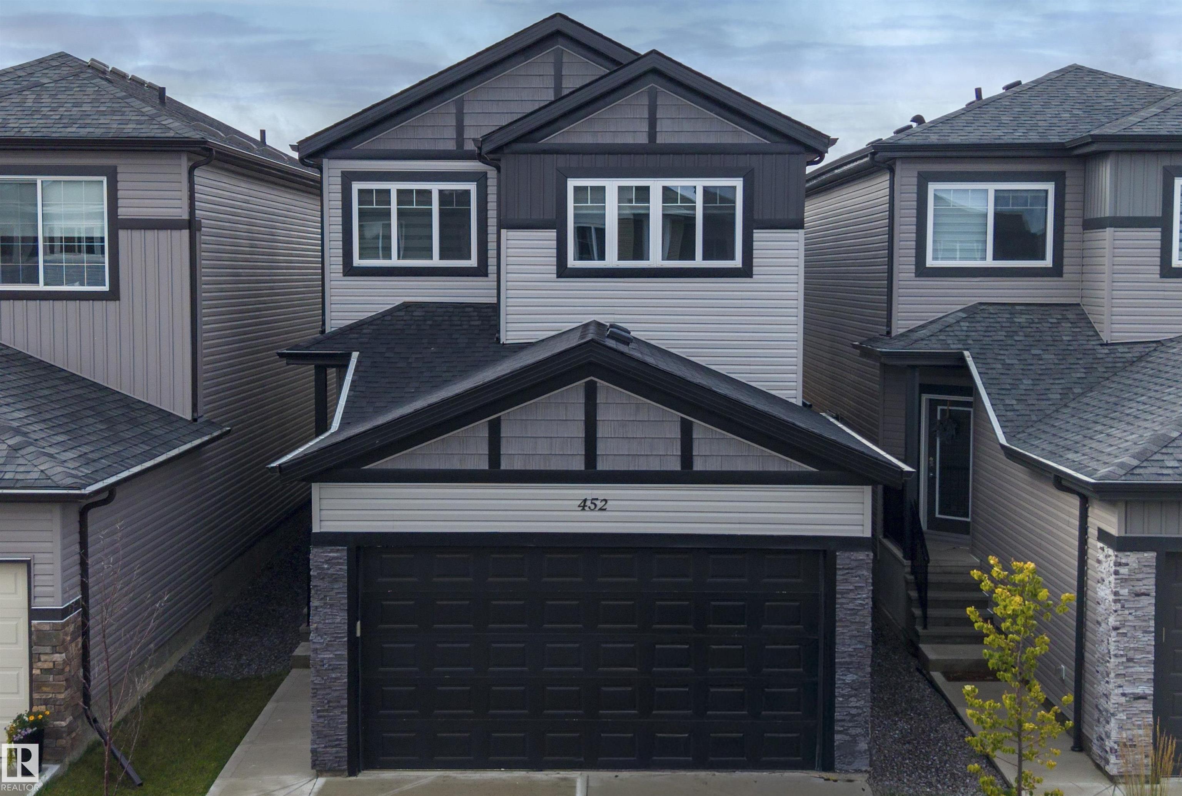
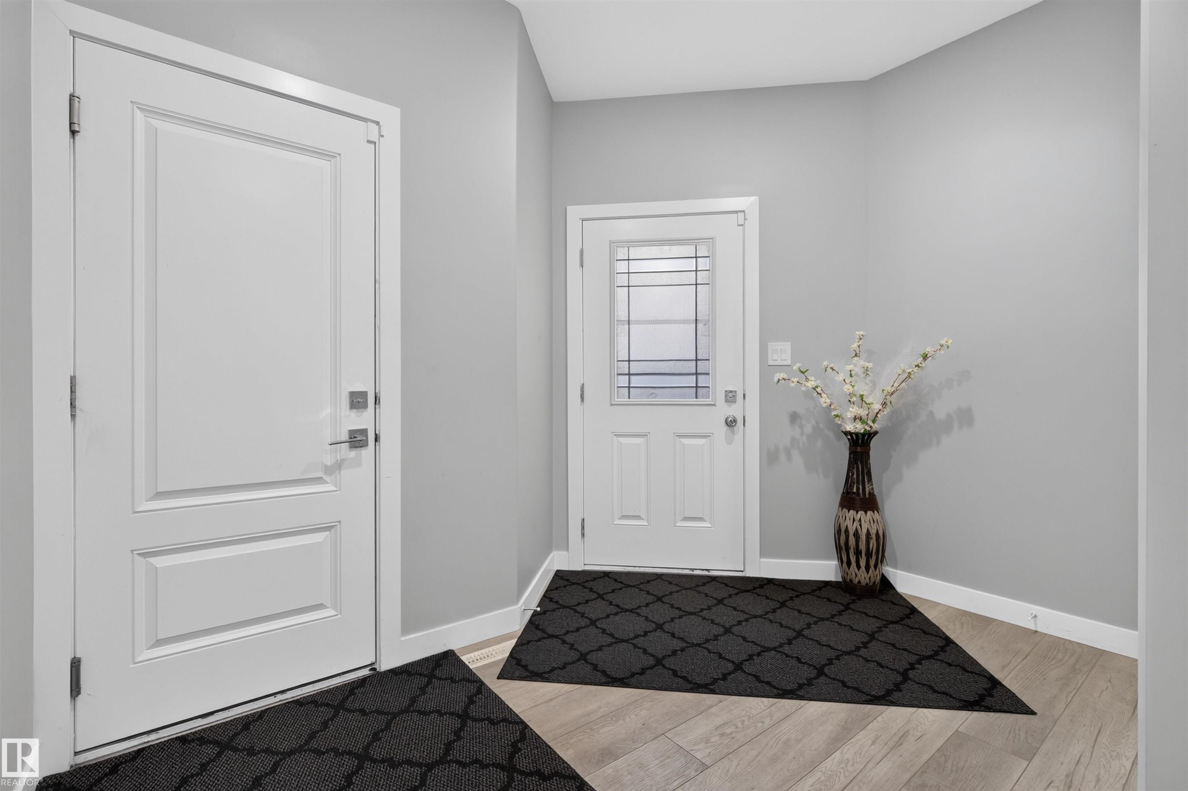
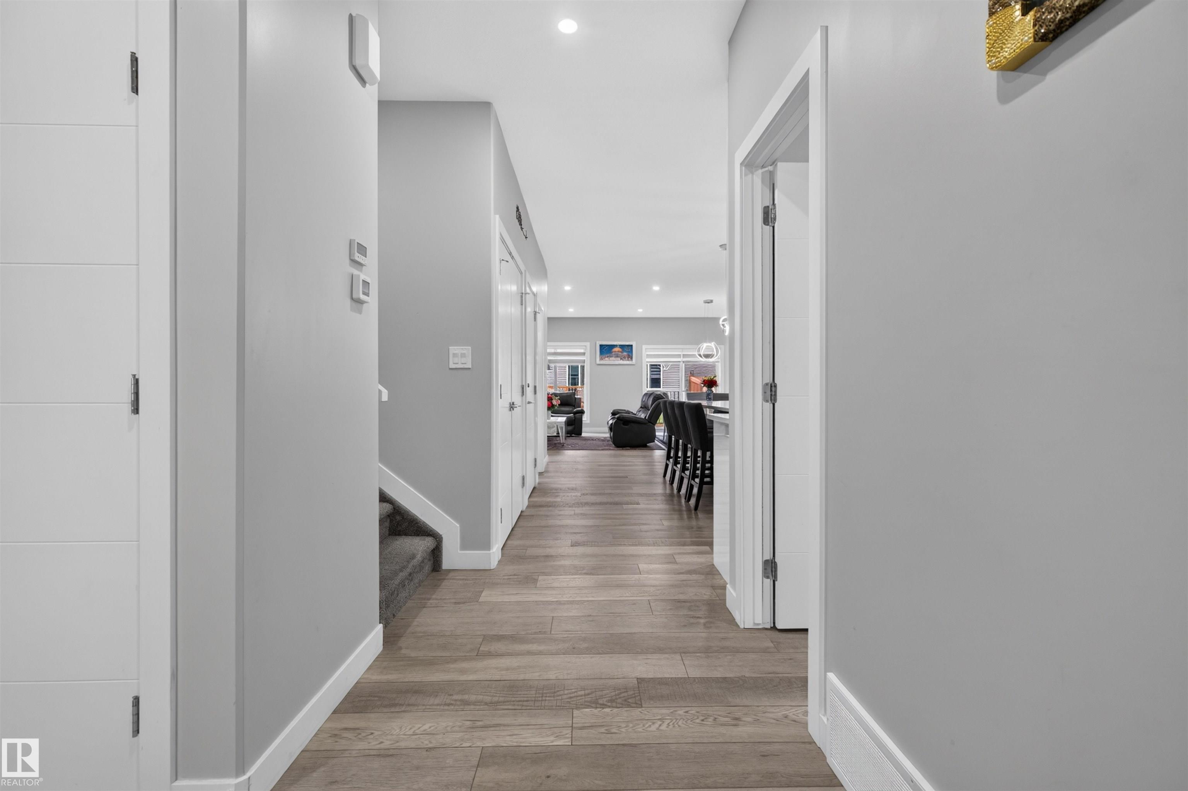
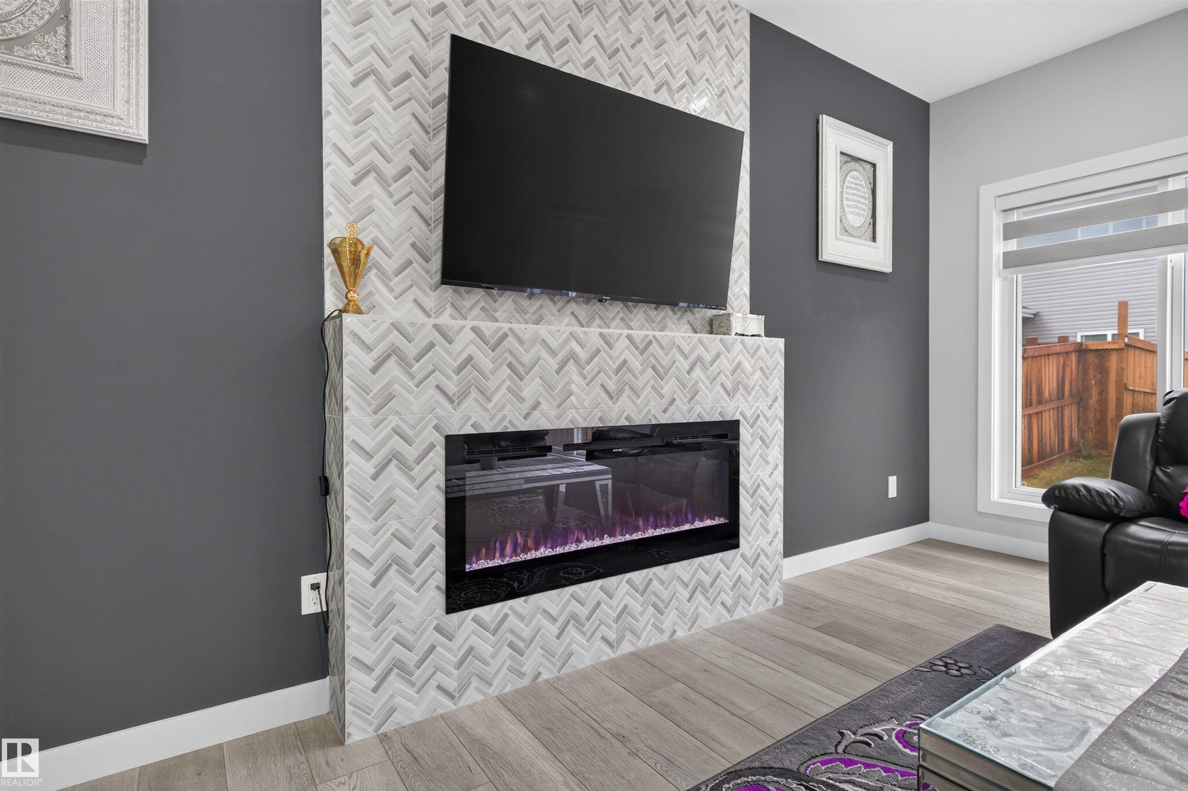
**2023-BUILT | MODERN STYLE | ROOM TO GROW** Almost new and beautifully maintained, this impressive 2-storey blends contemporary design with thoughtful functionality. The welcoming main floor features 9' CEILINGS, luxury VINYL PLANK flooring, a striking tiled FIREPLACE FEATURE WALL & versatile DEN/OFFICE. The stylish kitchen features stainless steel appliances, beautiful backsplash & seamless flow into the living spaces. Upstairs offers 3 bedrooms, a bright BONUS/FAMILY ROOM & convenient 2nd-floor laundry. The spacious primary suite features a recessed ceiling & 5-piece SPA-INSPIRED ENSUITE with freestanding SOAKER TUB, CORNER SHOWER & DOUBLE VANITY. Enjoy the SOUTH-FACING BACKYARD & deck. Downstairs, the HIGH-CEILING UNFINISHED BASEMENT with SEPARATE ENTRANCE & ROUGHED-IN BATHROOM offers exciting future potential—create a rec room, home office, gym or additional living space as life evolves. Plus, a natural gas line is ready for a GARAGE HEATER. Stylish, move-in ready & designed to grow with you.

Additional information

MLS® ID
E4507490

Interior Features

Bedrooms
3
Bathrooms
2.5
Fireplace
Yes
Heating
Yes
Basement
Yes

Exterior Features

Lot Size
0.07 Acres

Other Property Details

Garage
Yes

Courtesy of Exp Realty, Aman K Rana

Listing Contact: +1 780-905-2477 

Data is deemed reliable but is not guaranteed accurate by the REALTORS® Association of Edmonton. All properties are subject to prior sale, change or withdrawal. Neither listing broker(s) nor The Anderson Co. shall be responsible for any typographical errors, misinformation, misprints and shall be held totally harmless.

The trademarks REALTOR®, REALTORS® and the REALTOR® logo are controlled by The Canadian Real Estate Association (CREA) and identify real estate professionals who are members of CREA. The trademarks MLS®, Multiple Listing Service® and the associated logos are owned by CREA and identify the quality of services provided by real estate professionals who are members of CREA.

Copyright 2026 by the REALTORS® Association of Edmonton. All Rights Reserved.

Data last updated: 9/22/2026 @ 12:51 AM UTC 

Powered by Luxury Presence