Property photo 1
Property photo 2
Property photo 3
Property photo 4
Property photo 5
2 Beds
2 Baths
1,255 sqft

$595,900

#211 7463 MAY CM NW, Edmonton AB, T6R 0X1

Price per sqftC$474.82
Built in2020
Property size1,255 sqft
Property typeCondominium
Courtesy of Homes & Gardens Real Estate Limited, Kevin N Komarynsky Listing Contact: +1 780-446-6933

Overview

Active

Listed Jun 18, 2026

Updated Jun 19

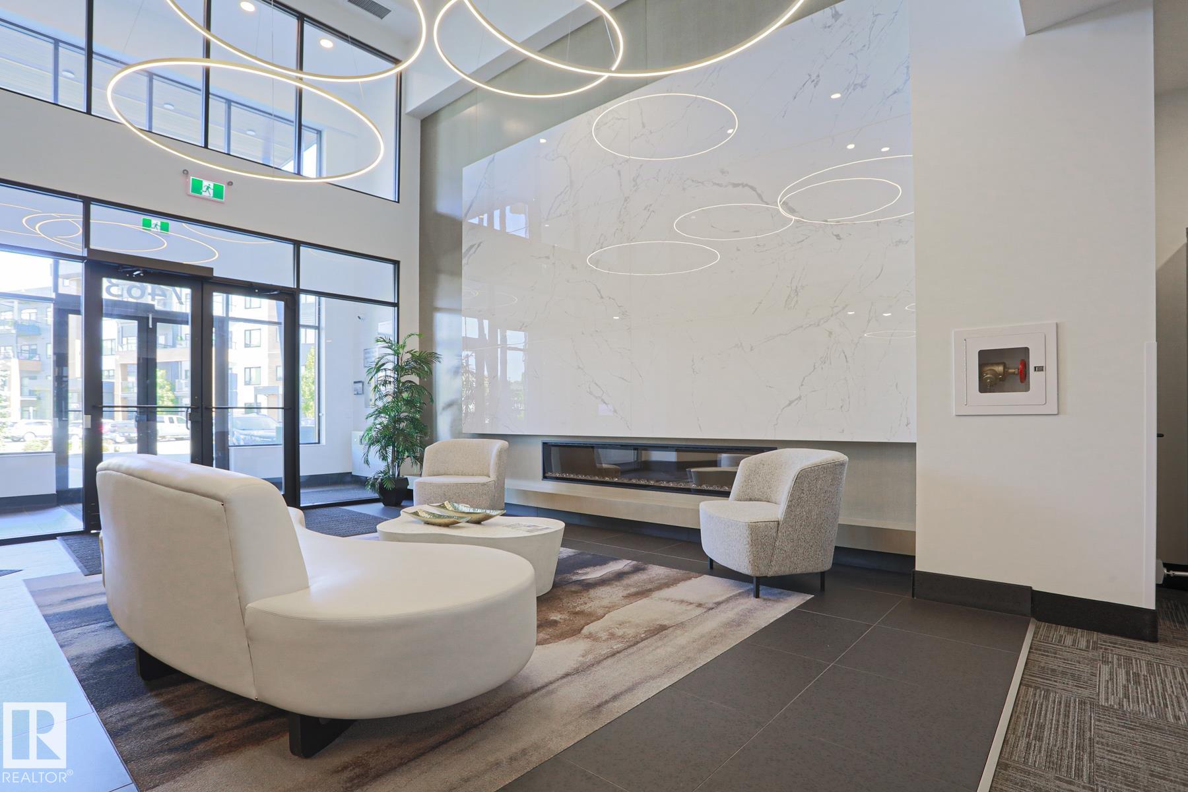
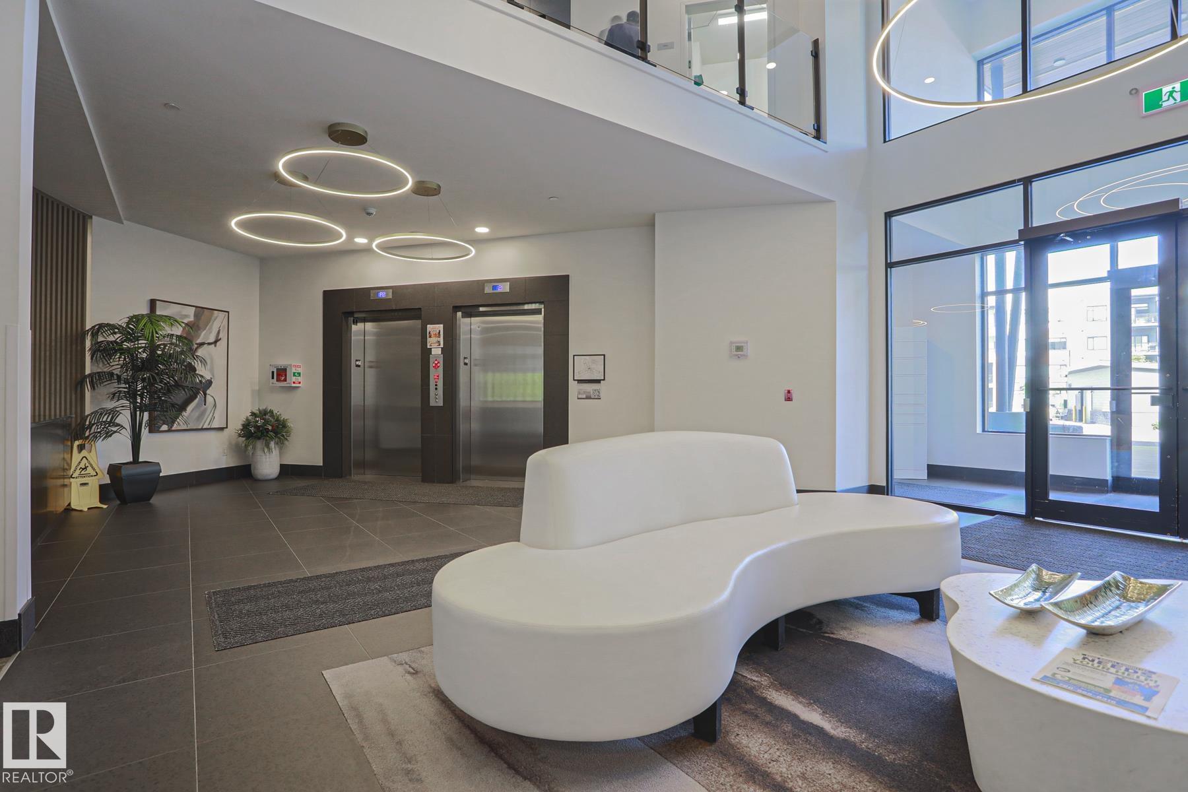
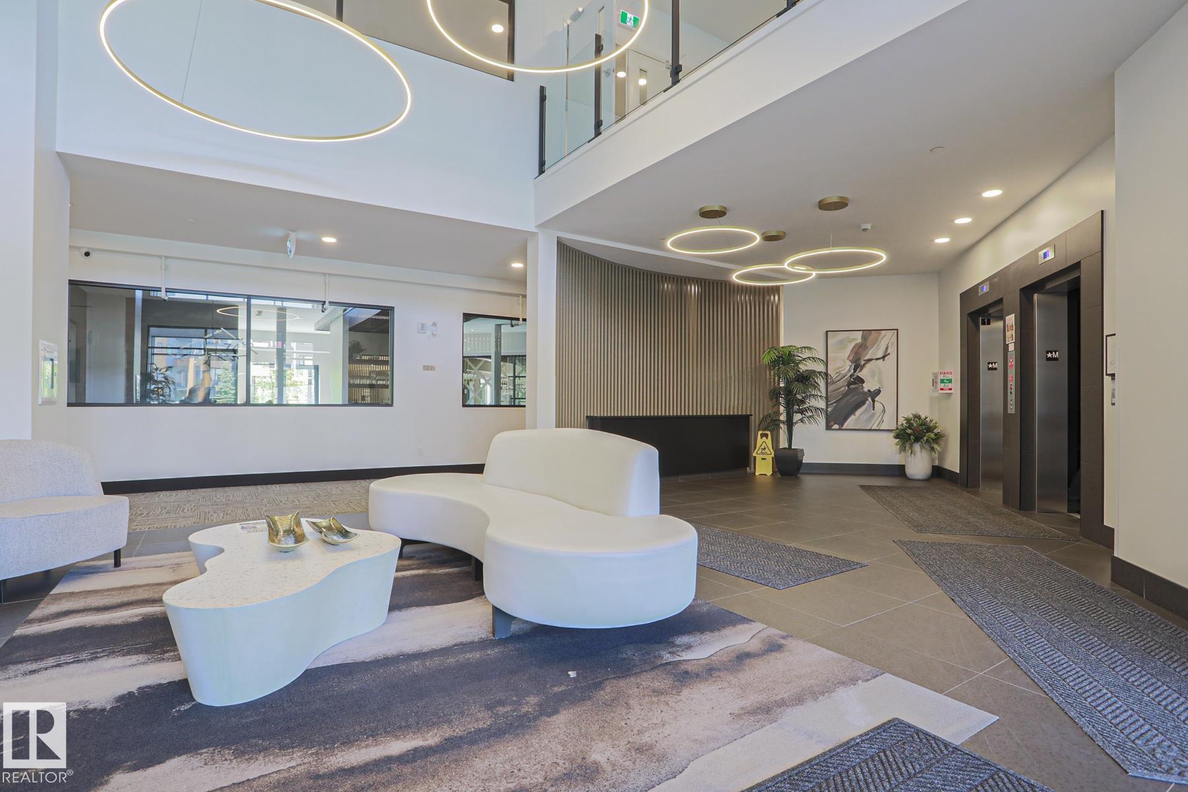
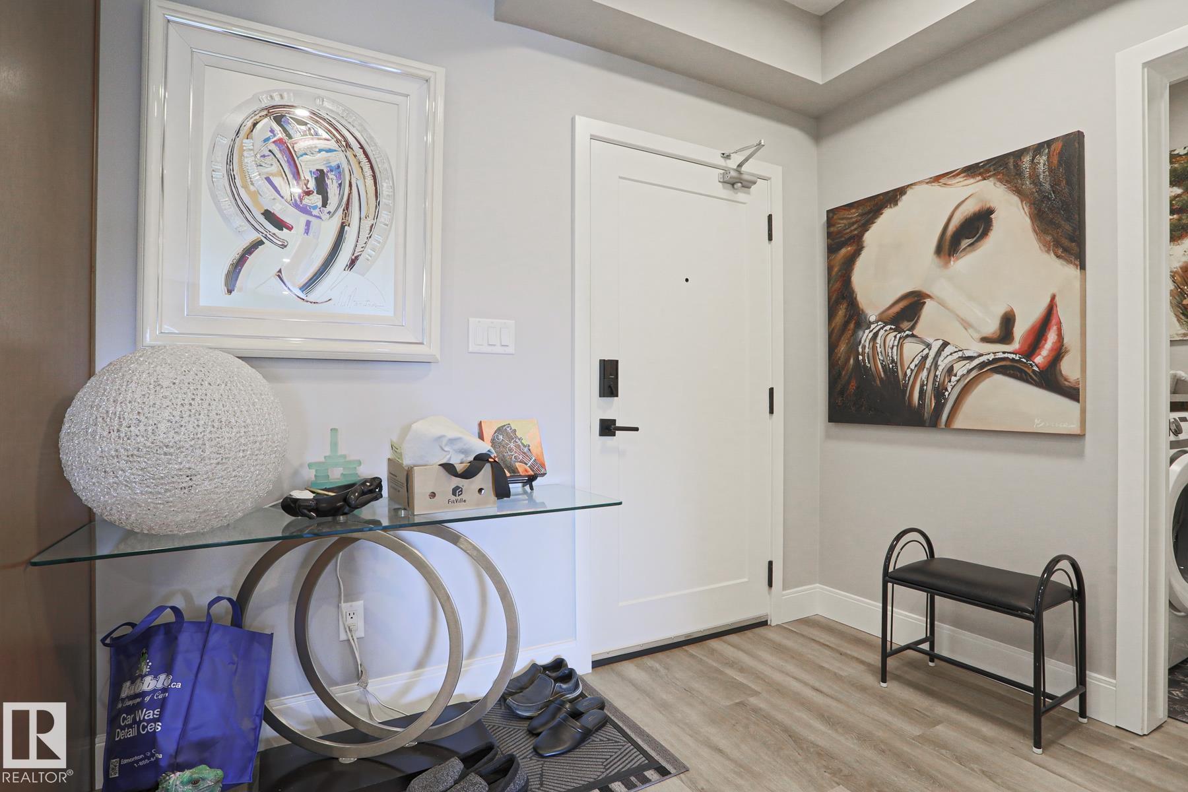
Coffee every morning while watching the sunrise from the second floor private balcony with a beautiful view of the MacTaggart Ravine and the Edmonton downtown skyline. Gorgeous spacious 1254 sq ft two bedroom two bathroom condo in the Edge at Larch Park is now available. High appointed finishings throughout. Easy to maintain vinyl plank flooring with carpet in the bedrooms. Wonderful kitchen with abundant cabinets, quartz countertops, gas stove and a built in wine cooler. Open concept to the living area featuring a tiled electric fireplace. Master bedroom has an awesome 4 piece bath / double sinks and a walk in closet. Enjoy visiting with friends and family in the games room. Book your larger parties in the lounge which includes a chef's kitchen! Pet spa, yoga studio and well equipped gym for working out. Roof top patio and 2 guest suites. Manicured yard with a fire pit next to forest walking trails. Titled underground parking stall with storage cage is included. Very secure easy living awaits you.

Additional information

MLS® ID
E4494239

Interior Features

Bedrooms
2
Bathrooms
2
Fireplace
Yes
Heating
Yes
Basement
No

Exterior Features

Lot Size
0.03 Acres

Other Property Details

Association Fee Frequency
Yearly
Maintenance Expense
$650
Garage
Yes

Courtesy of Homes & Gardens Real Estate Limited, Kevin N Komarynsky

Listing Contact: +1 780-446-6933 

Data is deemed reliable but is not guaranteed accurate by the REALTORS® Association of Edmonton. All properties are subject to prior sale, change or withdrawal. Neither listing broker(s) nor The Anderson Co. shall be responsible for any typographical errors, misinformation, misprints and shall be held totally harmless.

The trademarks REALTOR®, REALTORS® and the REALTOR® logo are controlled by The Canadian Real Estate Association (CREA) and identify real estate professionals who are members of CREA. The trademarks MLS®, Multiple Listing Service® and the associated logos are owned by CREA and identify the quality of services provided by real estate professionals who are members of CREA.

Copyright 2026 by the REALTORS® Association of Edmonton. All Rights Reserved.

Data last updated: 9/19/2026 @ 6:39 PM UTC 

Powered by Luxury Presence