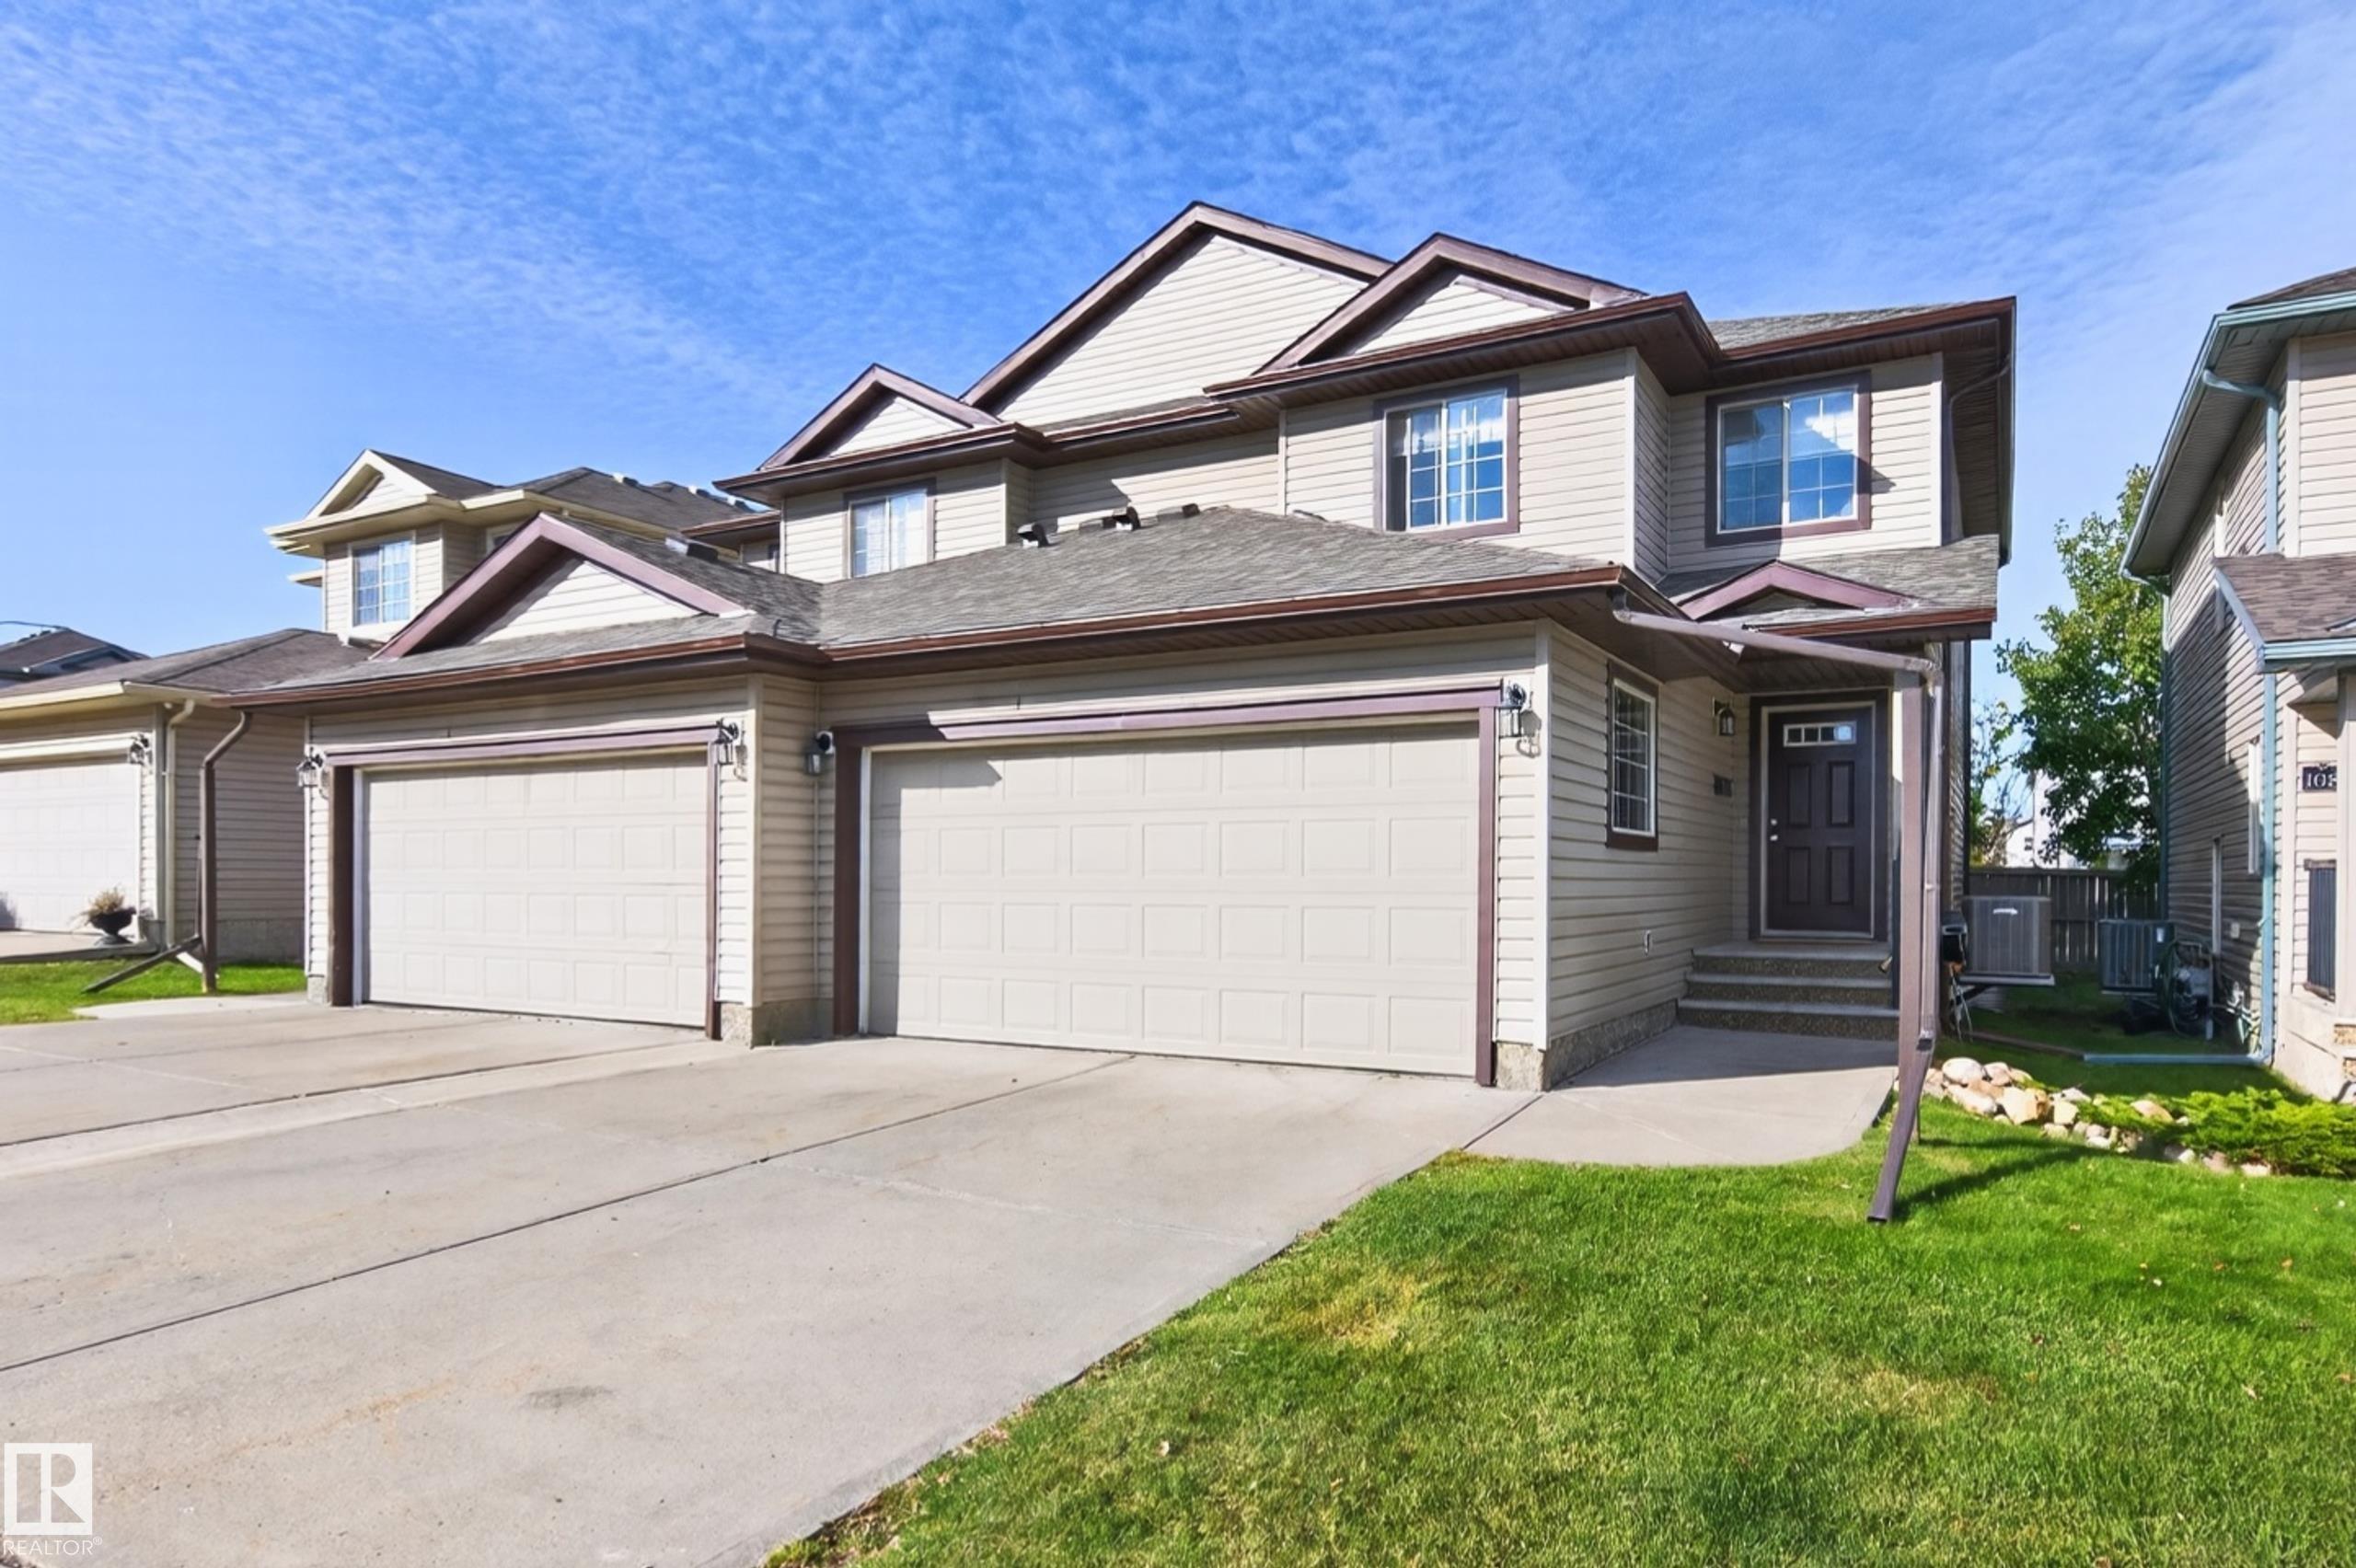
Property photo 1
Property photo 2
Property photo 3
Property photo 4
Property photo 5
4 Beds
3 Baths
1,460 sqft

$379,500

#106 21 SUMMERWOOD DR, Sherwood Park AB, T8H 0C5

Price per sqftC$259.93
Built in2007
Property size1,460 sqft
Property typeMulti-family
Courtesy of RE/MAX Elite, Sonia Tarabay Listing Contact: +1 780-707-6015

Overview

Active

Listed Sep 21, 2026

Updated 3h ago

BEAUTIFULLY RENOVATED!! Welcome to the professionally managed complex of Summerwood Greens. Never worry about cutting grass or shovelling snow! Lovely floor plan with 1459 SQ. FT. 4 bedrooms, 4 bathrooms & many attractive upgrades throughout. Step inside the generous entry way...enjoy relaxing in the spacious living room with gas fireplace. This home features a gorgeous kitchen with Quartz countertops, newer stainless steel appliances, and dining area. Main floor powder room. Upstairs are 3 bedrooms & a 4-piece bathroom. The Primary Bedroom has its own beautiful 4-piece ensuite. UPGRADES INCLUDE: New vinyl plank flooring, new light fixtures, custom blinds, new ceiling, new paint, new 50 gallon hot water tank (2025), new central air-conditioning (2025), newly renovated bathrooms with new toilets & new Quartz countertops, & new shingles (2024). New partially finished basement with 4th bedroom, laundry, 2-piece bathroom, & storage space. Fantastic location! Close to parks, shopping & other great amenities!

Additional information

MLS® ID
E4509706

Interior Features

Bedrooms
4
Bathrooms
3
Fireplace
Yes
Heating
Yes
Basement
Yes

Other Property Details

Maintenance Expense
$369
Garage
Yes

Courtesy of RE/MAX Elite, Sonia Tarabay

Listing Contact: +1 780-707-6015 

Data is deemed reliable but is not guaranteed accurate by the REALTORS® Association of Edmonton. All properties are subject to prior sale, change or withdrawal. Neither listing broker(s) nor The Anderson Co. shall be responsible for any typographical errors, misinformation, misprints and shall be held totally harmless.

The trademarks REALTOR®, REALTORS® and the REALTOR® logo are controlled by The Canadian Real Estate Association (CREA) and identify real estate professionals who are members of CREA. The trademarks MLS®, Multiple Listing Service® and the associated logos are owned by CREA and identify the quality of services provided by real estate professionals who are members of CREA.

Copyright 2026 by the REALTORS® Association of Edmonton. All Rights Reserved.

Data last updated: 9/22/2026 @ 4:36 AM UTC 

Powered by Luxury Presence