Property photo 1
Property photo 2
Property photo 3
Property photo 4
Property photo 5
4 Beds
2 Baths
1,171 sqft

$429,900

5002 57 AV, Leduc AB, T9E 5S3

Price per sqftC$367.12
Built in1972
Property size1,171 sqft
Property typeResidential
Courtesy of RE/MAX Elite, Kevin B Doyle Listing Contact: +1 780-314-8001

Overview

Active

Listed Aug 25, 2026

Updated 2 days ago

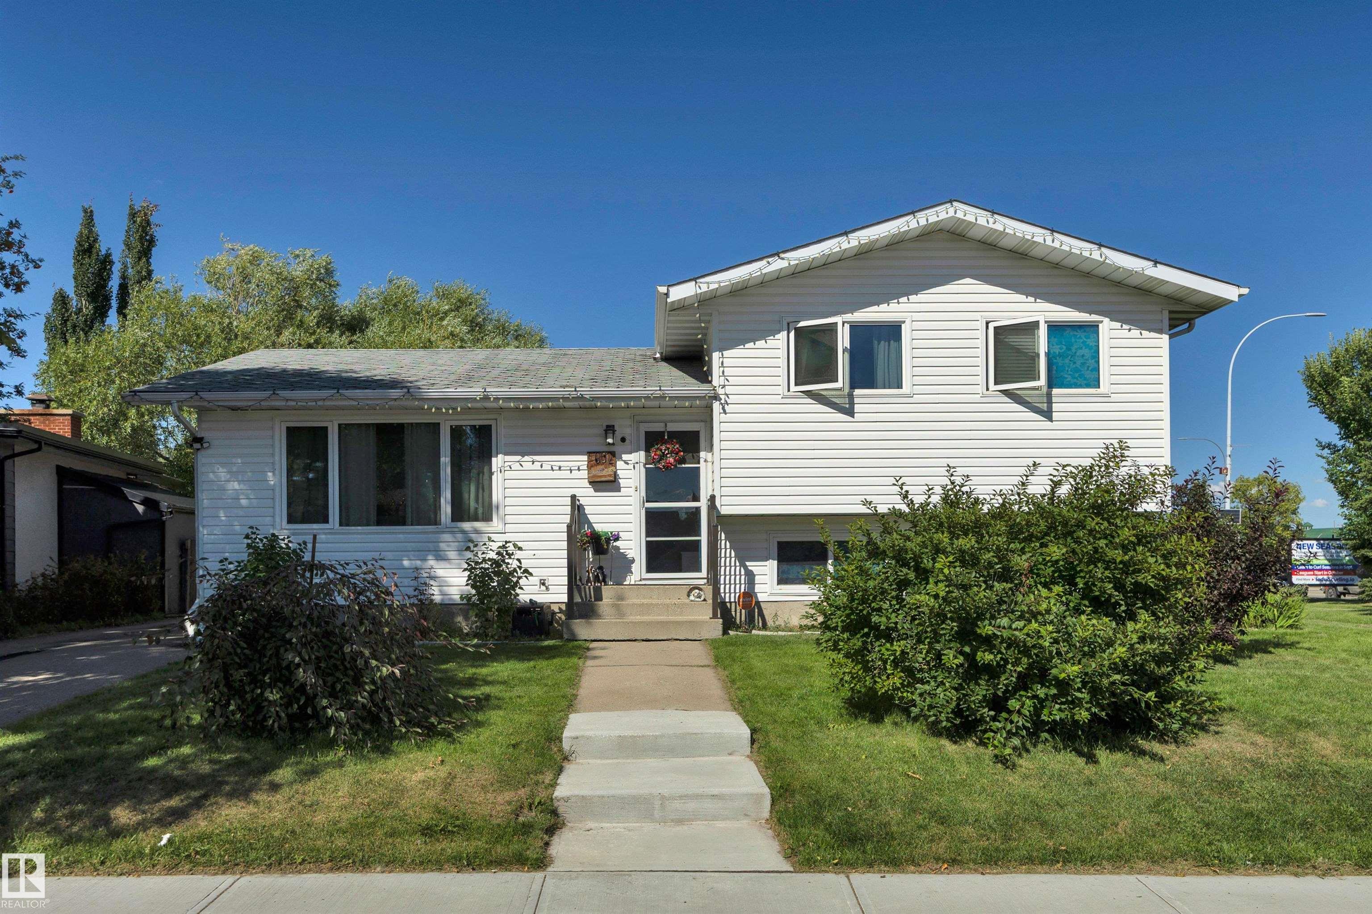
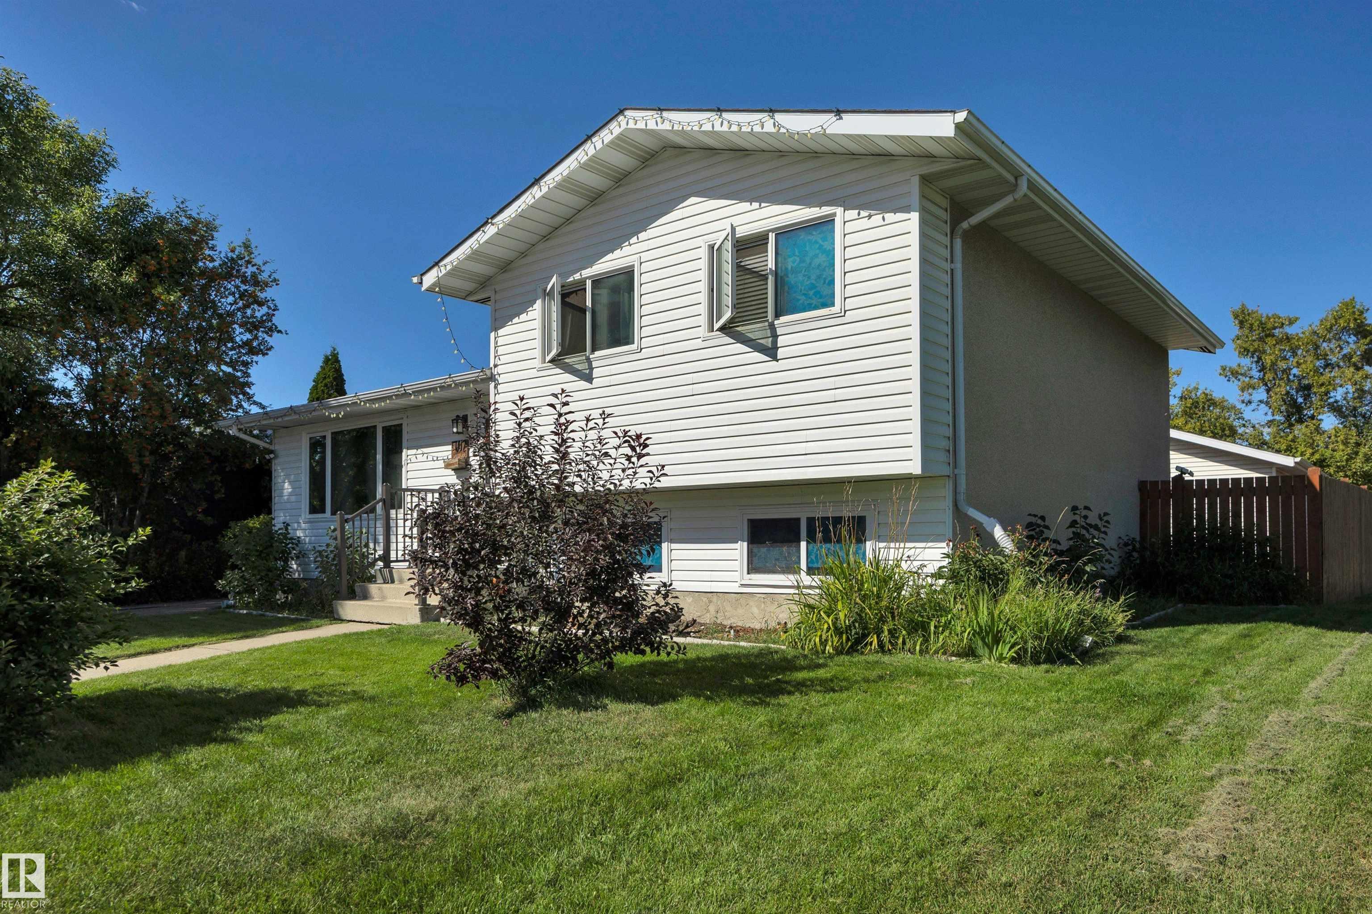
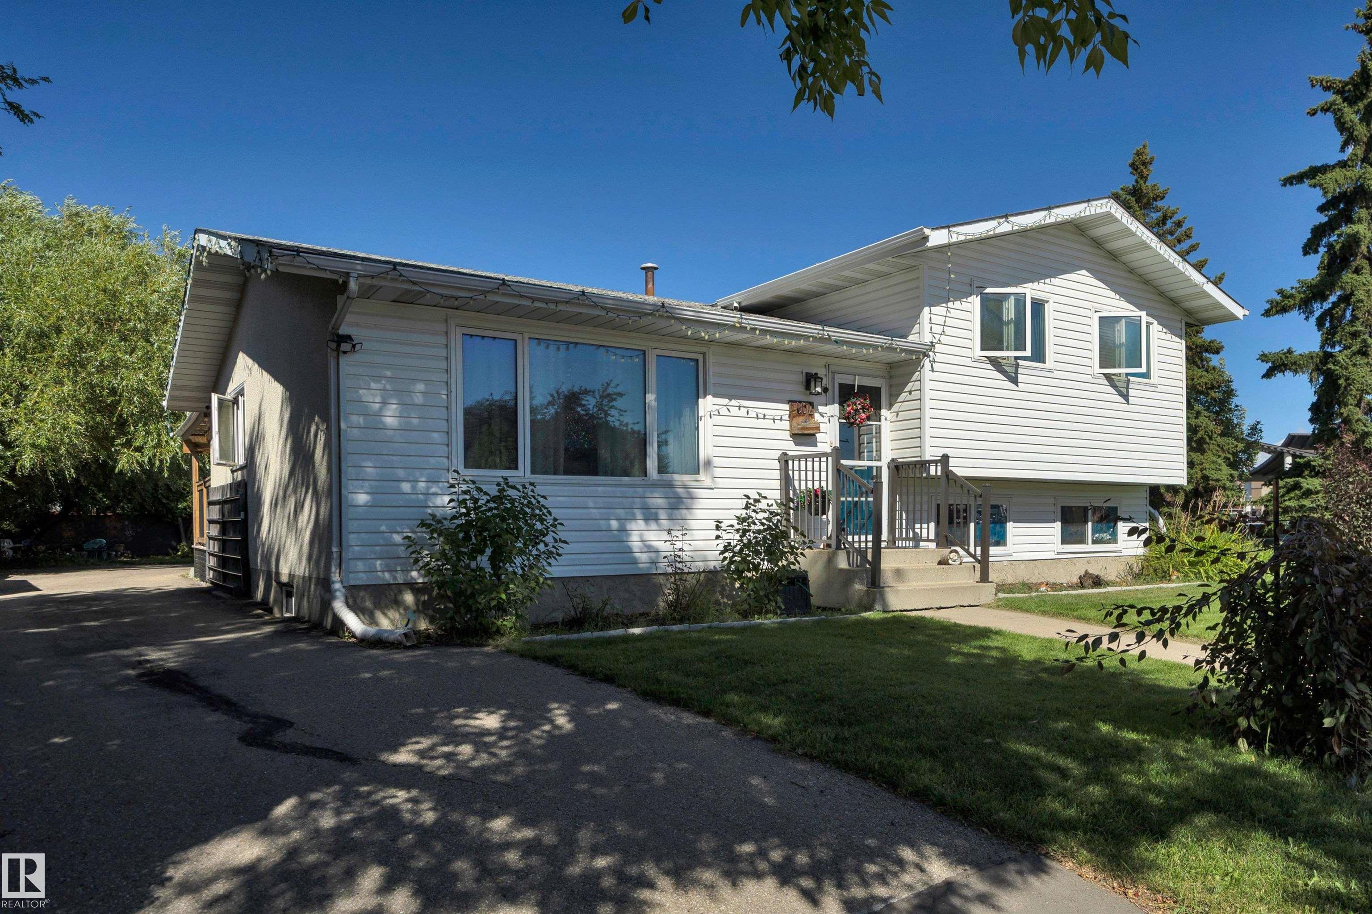
MASSIVE LOT W/ RV PARKING! 26' X 28' HEATED GARAGE / SHOP! SECOND KITCHEN! This UNICORN 1170 sq ft 4 bed, 2 bath, 4 level split brings terrific value w/ tons of updates! Feat: triple pane windows, asphalt driveway, pex plumbing, garage shingles, covered deck, tankless water heater, painted kitchen cabinets w/ butcher block island & quartz countertop / farmhouse sink, stone backsplash, & more! Classic main and upper level layout, w/ connected living / dining / kitchen space for entertaining guests! Upstairs leads to 2 bedrooms w/ the massive walk in closet, 4 pce bathroom & laundry. Lower levels bring 2 living rooms for gaming or play space, separate kitchen, 3 pce bath, & 2 more bedrooms. Your backyard is incredible! Hot tub w/ large covered deck, oversized heated shop w/ floor drains and 220V power, gate for RV access, large shed, & massive yard for summer bonfires, garden, or letting the kids run free. Only steps to restaurants, shopping, parks & quick access to Hwy 2. A rare property, don't miss it!

Additional information

MLS® ID
E4505362

Interior Features

Bedrooms
4
Bathrooms
2
Heating
Yes
Basement
Yes

Exterior Features

Lot Size
0.24 Acres

Other Property Details

Garage
Yes
Pool
Yes

Courtesy of RE/MAX Elite, Kevin B Doyle

Listing Contact: +1 780-314-8001 

Data is deemed reliable but is not guaranteed accurate by the REALTORS® Association of Edmonton. All properties are subject to prior sale, change or withdrawal. Neither listing broker(s) nor The Anderson Co. shall be responsible for any typographical errors, misinformation, misprints and shall be held totally harmless.

The trademarks REALTOR®, REALTORS® and the REALTOR® logo are controlled by The Canadian Real Estate Association (CREA) and identify real estate professionals who are members of CREA. The trademarks MLS®, Multiple Listing Service® and the associated logos are owned by CREA and identify the quality of services provided by real estate professionals who are members of CREA.

Copyright 2026 by the REALTORS® Association of Edmonton. All Rights Reserved.

Data last updated: 10/4/2026 @ 5:01 PM UTC 

Powered by Luxury Presence