310 41 ST SW
310 41 ST SW
310 41 ST SW
310 41 ST SW
310 41 ST SW
310 41 ST SW
310 41 ST SW
310 41 ST SW
310 41 ST SW
310 41 ST SW
310 41 ST SW
310 41 ST SW
310 41 ST SW
310 41 ST SW
310 41 ST SW
310 41 ST SW
310 41 ST SW
310 41 ST SW
310 41 ST SW
310 41 ST SW
310 41 ST SW
310 41 ST SW
310 41 ST SW
310 41 ST SW
310 41 ST SW
310 41 ST SW
310 41 ST SW
310 41 ST SW
310 41 ST SW
310 41 ST SW
310 41 ST SW
310 41 ST SW
310 41 ST SW
310 41 ST SW
310 41 ST SW
310 41 ST SW
310 41 ST SW
310 41 ST SW
310 41 ST SW
310 41 ST SW
310 41 ST SW
310 41 ST SW
310 41 ST SW
310 41 ST SW
310 41 ST SW
VIEW PHOTOS
 Courtesy of Brent Anderson with Century 21 Masters 
$475,000 CAD

310 41 ST SW

3 Beds 3 Baths 3,046.61 Sq.Ft.

Description

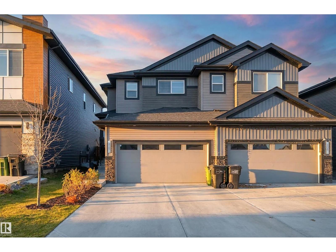
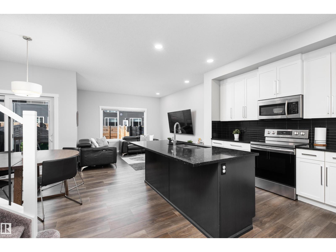
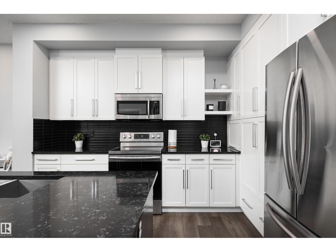
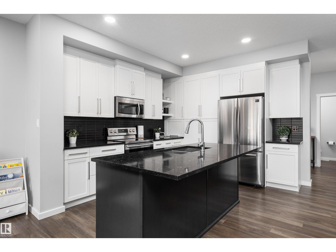
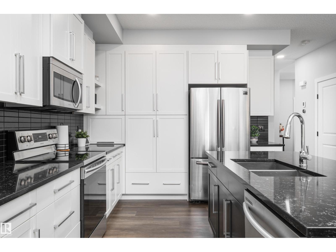
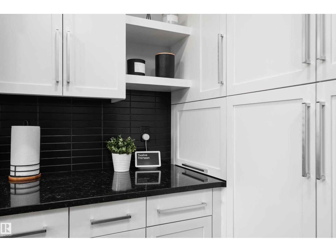
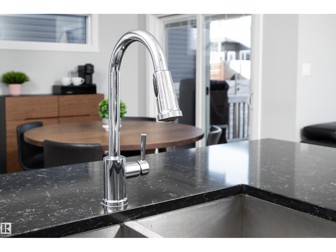
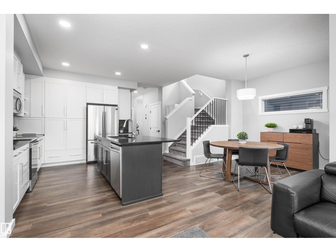
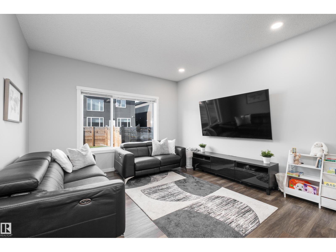
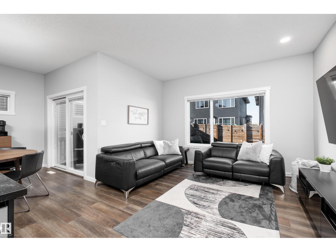
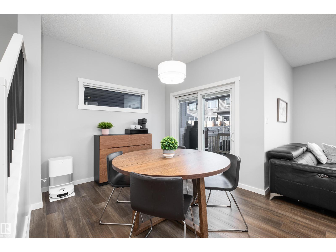
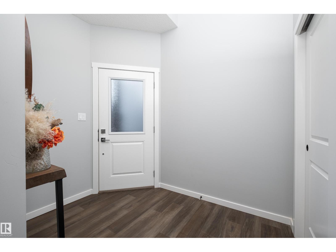
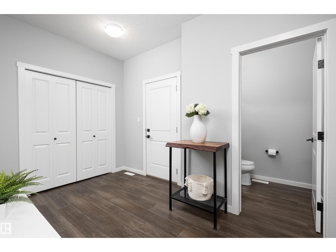
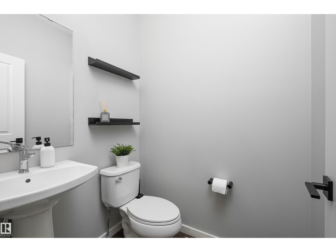
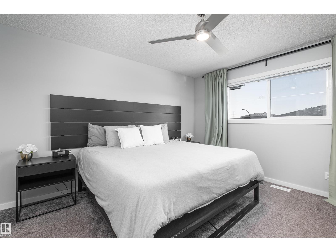
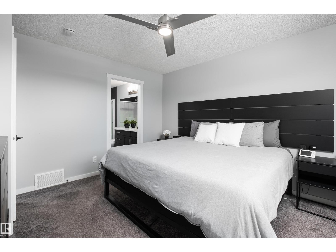
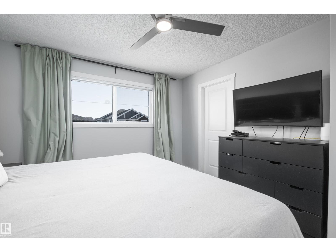
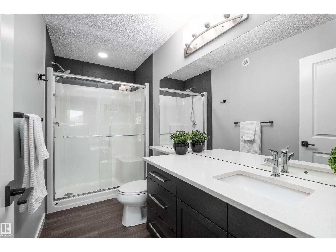
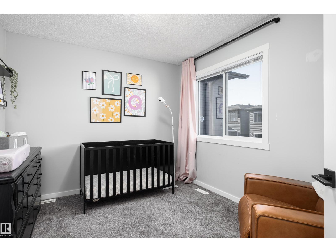
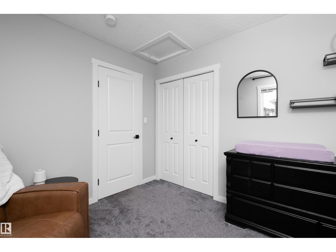
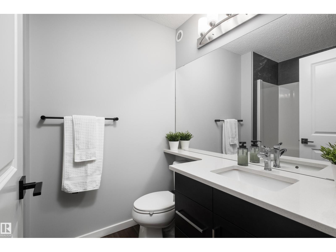
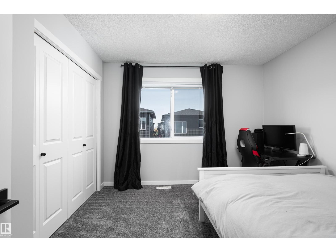
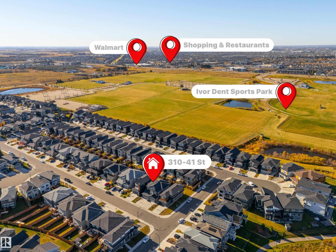
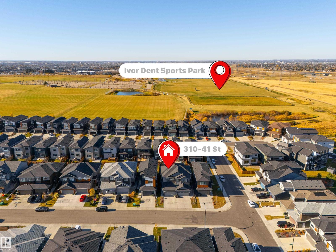
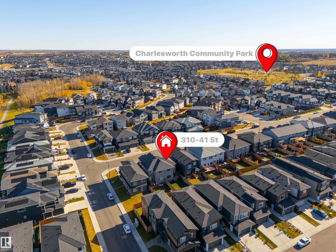
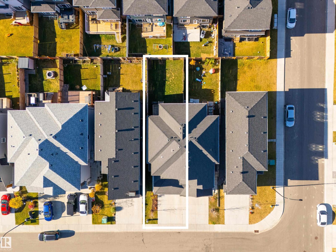
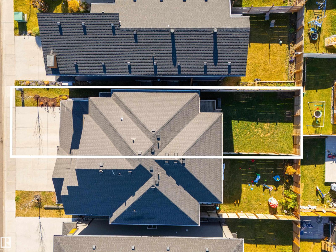
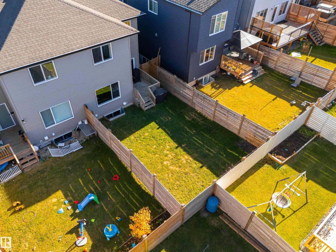
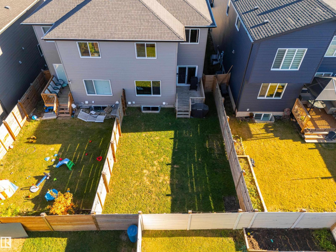
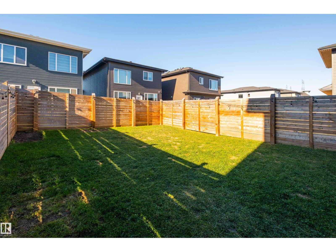
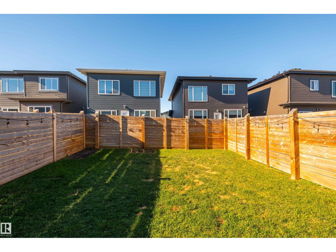
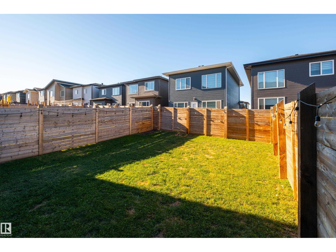
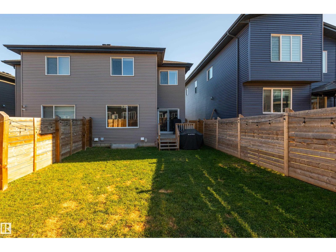
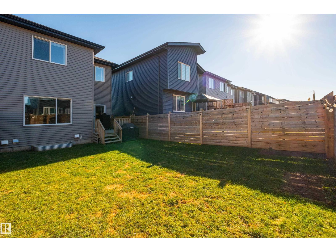
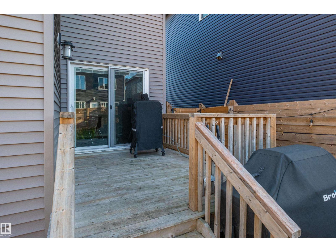
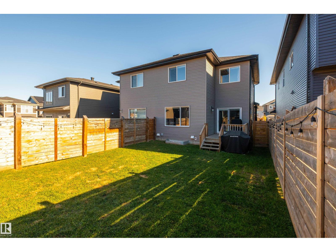
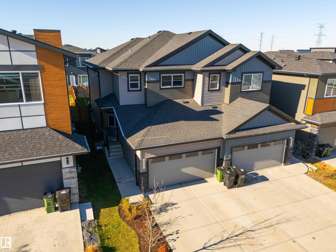
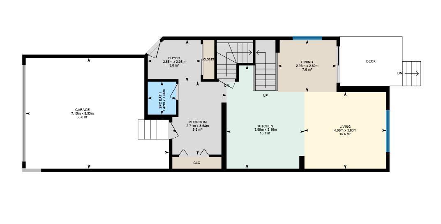
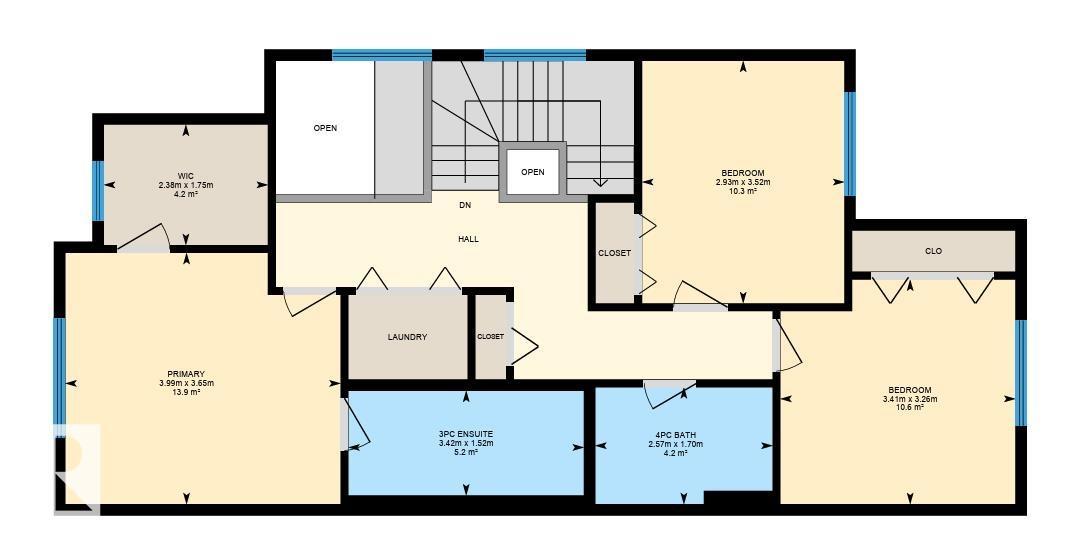
Step inside this well maintained half duplex + immediately feel right at home. Thoughtfully designed floor plan that meets all your needs. Upon arrival, you'll be greeted by spacious front + garage entries, convenient mudroom + ample closet space. This area ensures that you have plenty of room to store all your essentials. A privately located powder room completes this space. The heart of this home is its spacious open concept kitchen, dining, + living area. Perfect for entertaining, whether you're hosting a large family gathering or an intimate dinner party, the seamless flow between rooms ensures everyone feels connected. Quick access to the back deck + yard, making it easy to enjoy outdoor spaces during sunny days or while grilling on the barbecue, which conveniently has a natural gas hookup. The upper level of the home is designed with both privacy + practicality in mind with laundry, primary, WIC, 3 piece ensuite, 2 additional bdrms + 4 piece bath. Design your unfinished basement to meet your needs! (id:41202)

Share Property

Location

310 41 ST SW, Edmonton, Alberta T6X2L8, CA

Status

For Sale
Brent Anderson

Brent Anderson

TITLE

Associate Broker

PHONE

780.691.3644

Property Amenities

Interior
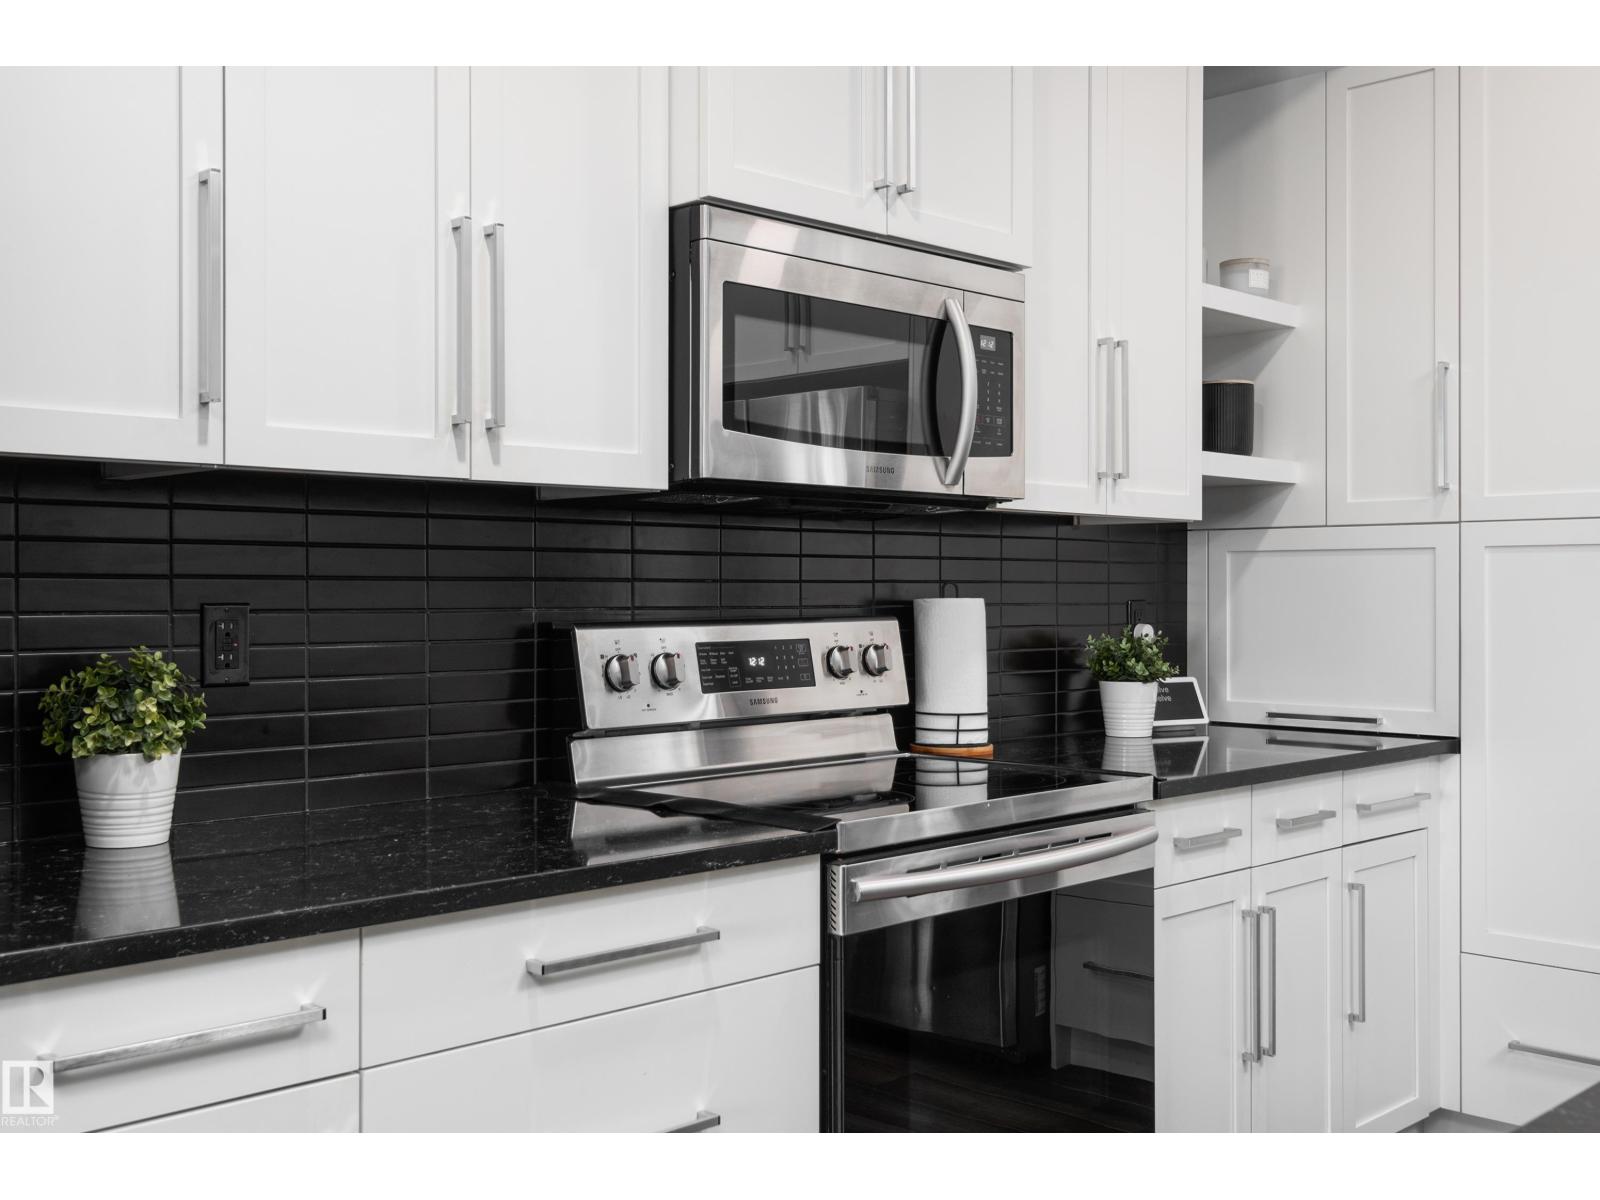
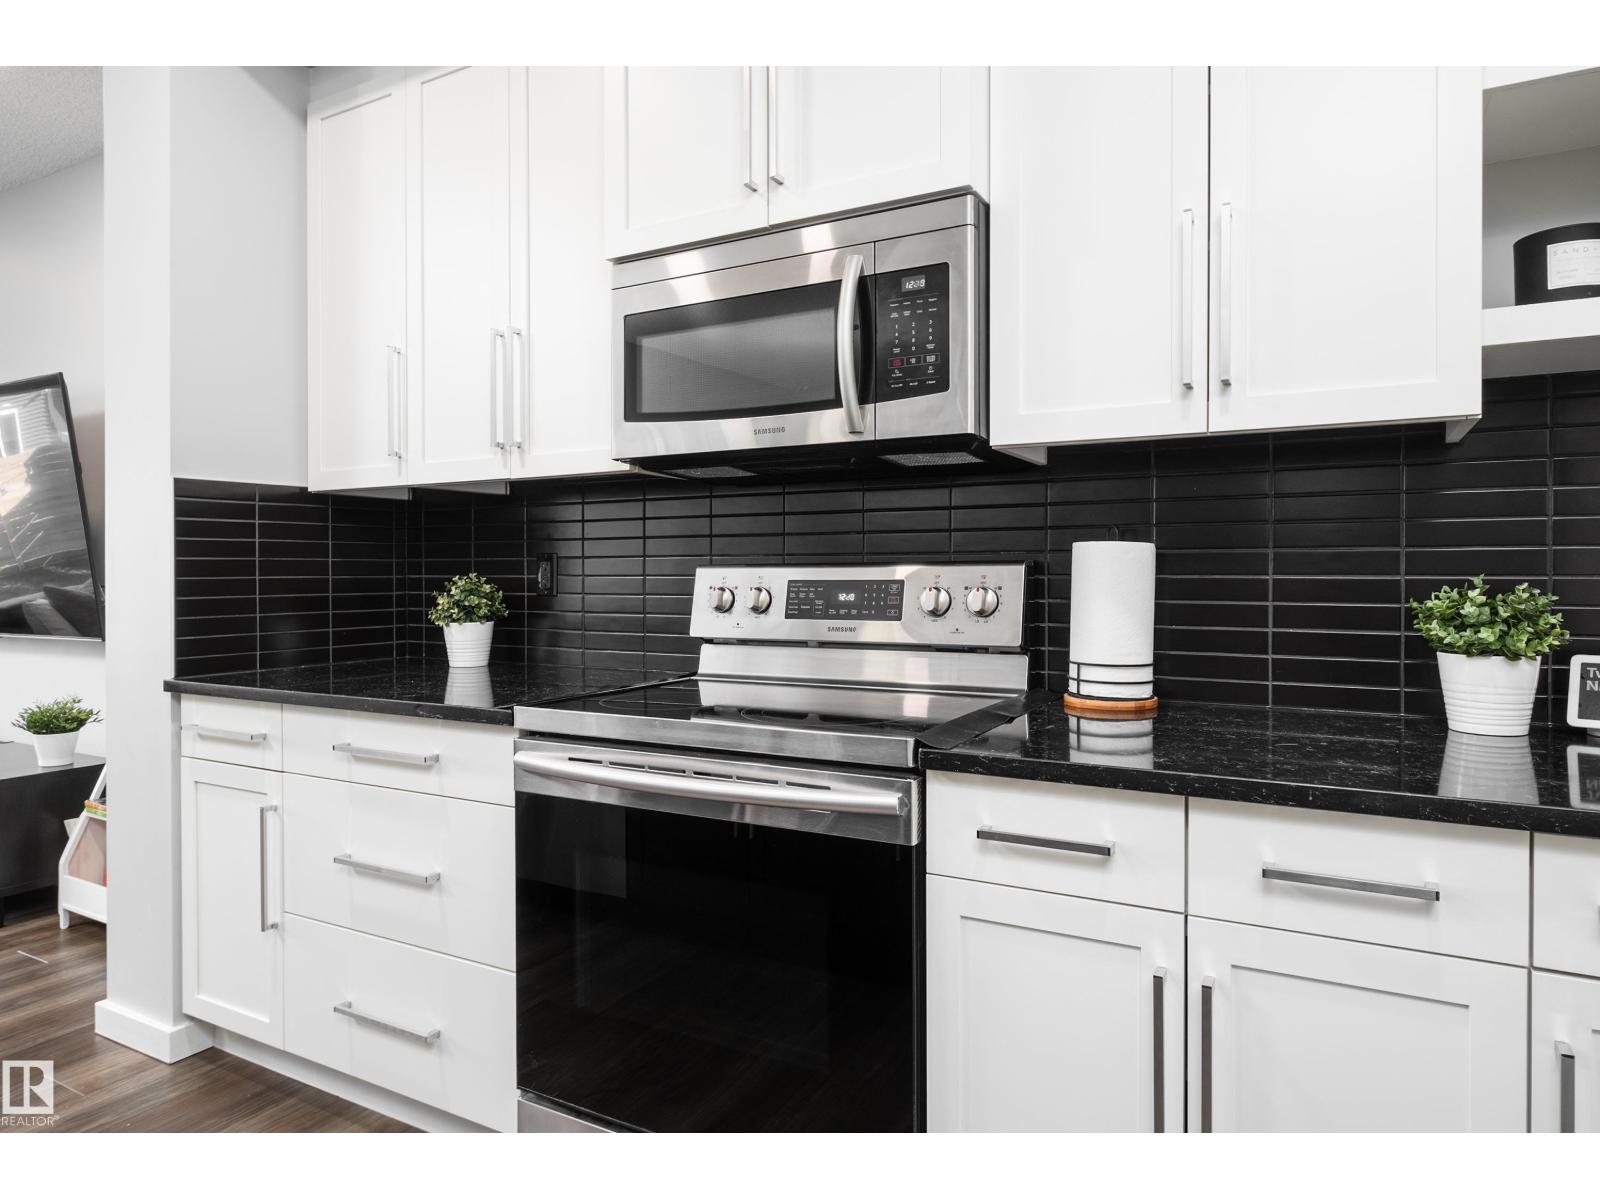
Appliances Washer, Refrigerator, Dishwasher, Stove, Dryer, Microwave Range Hood Combo, Window Coverings, Garage door opener, Garage door opener remote(s)
Total Bedrooms: 3
Area & Lot
Lot Area 3,046.61 Sq.Ft.
MLS® ID E4513881
Year Built 2019
Type Residential
Status For Sale
Exterior
Stories 2
Heat type Forced air
Security Features Smoke Detectors
Parking Attached Garage
Finance
Sales Price $475,000 CAD

360 Virtual Tour

Take a tour of this property
image

Schedule a Showing

We would love to show you our beautiful property. Please select your preferred date and time below. An agent will be in touch shortly to confirm your appointment.

Schedule a Showing

We would love to show you our beautiful property. Please select your preferred date and time below. An agent will be in touch shortly to confirm your appointment.

Thank you for your interest in 310 41 ST SW, Edmonton, Alberta T6X2L8, CA. We are reviewing your request and will be in touch shortly!

Mortgage Calculator

Estimate your monthly mortgage payment, including the principal and interest, property taxes, and HOA. Adjust the values to generate a more accurate rate.

All estimates are provided for informational purposes only. Actual amounts may vary.
$0,000 Your Payment 20 15 65
$0,000 Your Payment

Featured Properties

Edmonton

Work With Us

Through curated systems and a collective approach, we deliver a positive experience in one of the most significant transactions of your life. Establishing foundational relationships built on trust, education, transparency and fun, we are committed to supporting our clients in a successful real estate journey. Contact us today!