4707 56 AV
4707 56 AV
4707 56 AV
4707 56 AV
4707 56 AV
4707 56 AV
4707 56 AV
4707 56 AV
4707 56 AV
4707 56 AV
4707 56 AV
4707 56 AV
4707 56 AV
4707 56 AV
4707 56 AV
4707 56 AV
4707 56 AV
4707 56 AV
4707 56 AV
4707 56 AV
4707 56 AV
4707 56 AV
4707 56 AV
4707 56 AV
4707 56 AV
4707 56 AV
4707 56 AV
4707 56 AV
4707 56 AV
4707 56 AV
4707 56 AV
4707 56 AV
4707 56 AV
4707 56 AV
4707 56 AV
4707 56 AV
4707 56 AV
4707 56 AV
4707 56 AV
4707 56 AV
4707 56 AV
4707 56 AV
4707 56 AV
4707 56 AV
4707 56 AV
4707 56 AV
4707 56 AV
4707 56 AV
4707 56 AV
4707 56 AV
4707 56 AV
4707 56 AV
4707 56 AV
4707 56 AV
4707 56 AV
VIEW PHOTOS
$409,900 CAD

4707 56 AV

3 Beds 2.5 Baths 1,747.1 Sq.Ft. 6,452.96 Sq.Ft.

Description

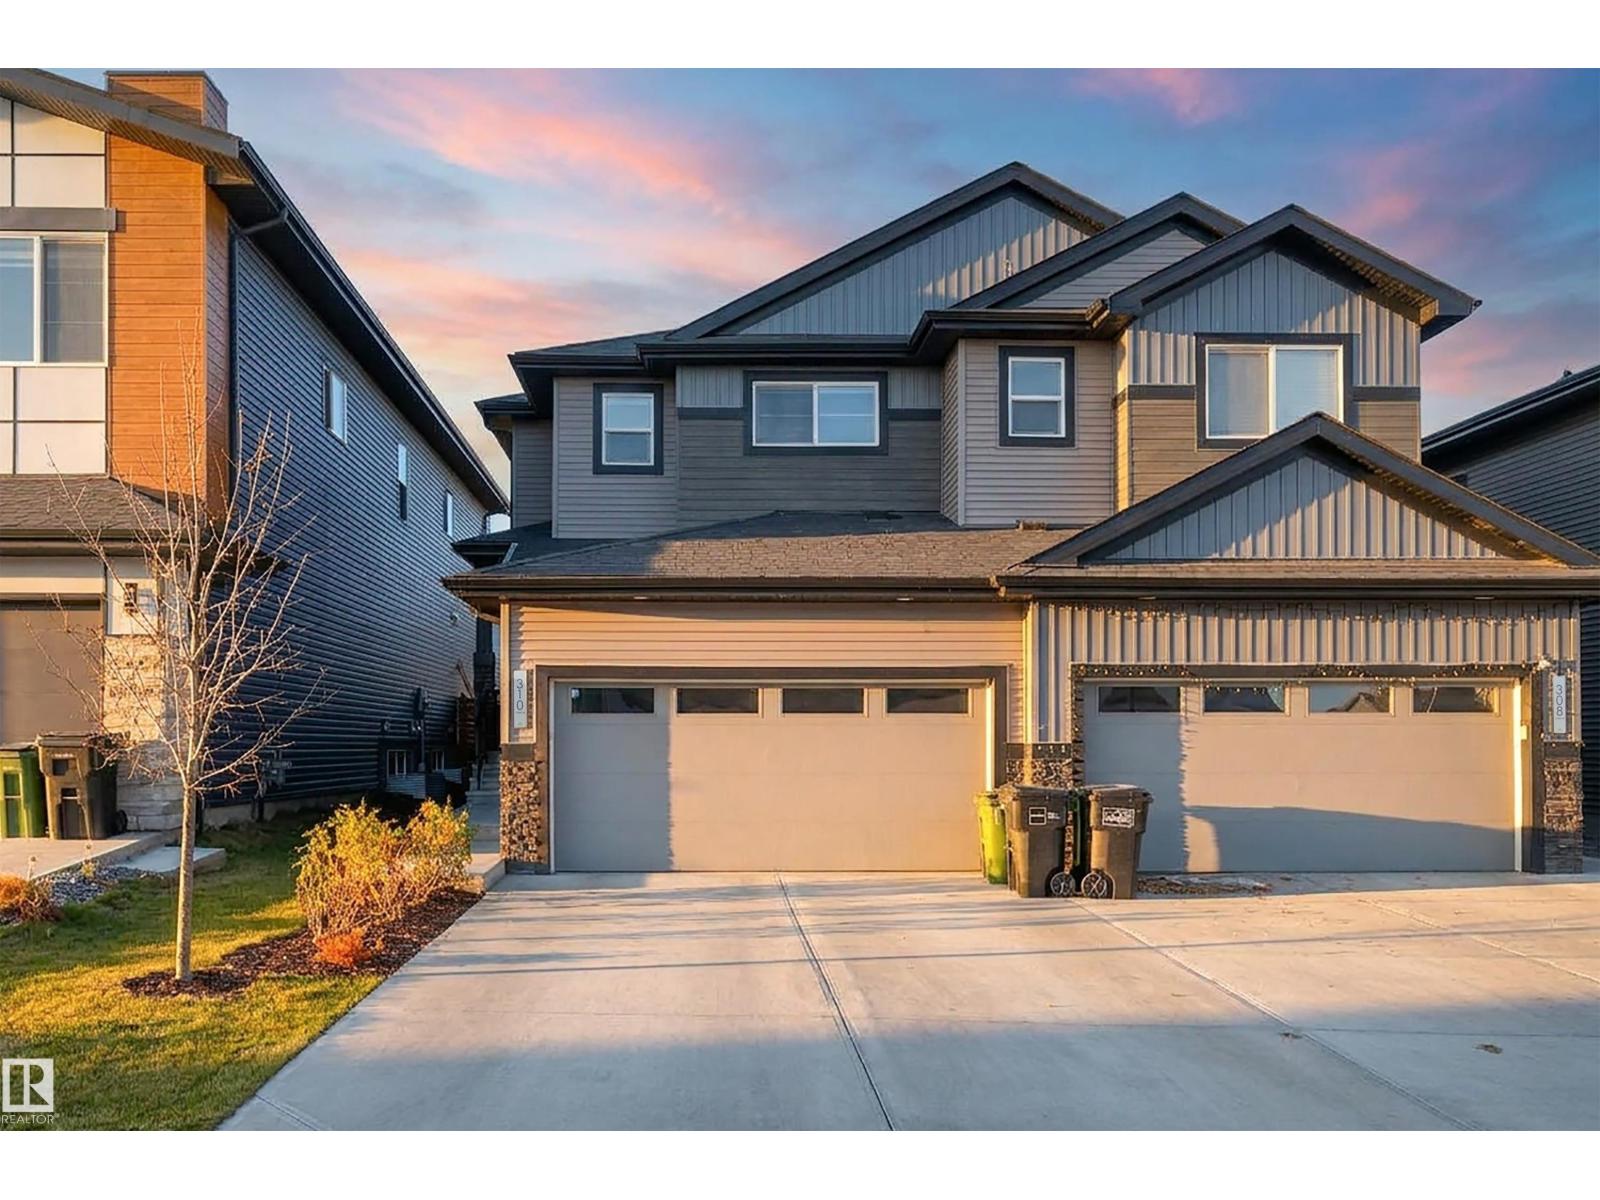
Welcome to your new home in the Woodlands, nestled in a family-friendly cul-de-sac with plenty of space across its five-levels. Significant upgrades over the years include triple-pane vinyl windows, soffit, fascia, siding, shingles, as well as a high-velocity furnace and energy-efficient hot water tank. Savour your morning coffee on the covered rear deck, where you'll find a private backyard with lovely west exposure. Upstairs delivers 3 bedrooms, with the master suite featuring a walk-in closet and a four-piece ensuite. The 2 other bedrooms share a 4 piece bath. The foyer is warm and inviting, leading into a spacious living room and formal dining area. The spacious kitchen has garden door access to the deck, plus overlooks the family room with a cozy wood-burning fireplace and patio doors that open to the backyard. A powder room is tucked away by the convenient main floor laundry, loads of closet storage as you enter the house from the oversized double garage. The lower levels are partially finished.

Share Property

Location

4707 56 AV, Stony Plain, AB T7Z 1E2, Canada

Status

Sold
Brent Anderson

Brent Anderson

TITLE

Associate Broker

PHONE

780.691.3644

Property Amenities

Interior
Appliances Dishwasher-Built-In, Dryer, Garage Control, Garage Opener, Hood Fan, Refrigerator, Storage Shed, Stove-Electric, Vacuum System Attachments, Vacuum Systems, Washer, Window Coverings, See Remarks, Refrigerators-Two
Flooring Carpet, Hardwood, Linoleum
Total Bedrooms: 3
Half Bathrooms: 1
Full Bathrooms: 2
Other Interior Features ensuite bathroom
Area & Lot
Lot Area 6,452.96 Sq.Ft.
Living area 1,747.1 Sq.Ft.
MLS® ID E4410869
Year Built 1990
Architecture Styles 5 Level Split
Type Residential
Status Sold
Exterior
Stories 4
Heat type Forced Air-1, Natural Gas
Other Exterior Features Cul-De-Sac, Fenced, Golf Nearby, Landscaped, Low Maintenance Landscape, Playground Nearby, Schools, Shopping Nearby
Parking Double Garage Attached
Roof Asphalt Shingles
Finance
Sales Price $409,900 CAD

360 Virtual Tour

Take a tour of this property

Featured Properties

Work With Us

Through curated systems and a collective approach, we deliver a positive experience in one of the most significant transactions of your life. Establishing foundational relationships built on trust, education, transparency and fun, we are committed to supporting our clients in a successful real estate journey. Contact us today!