65 Lakewood BV
65 Lakewood BV
65 Lakewood BV
65 Lakewood BV
65 Lakewood BV
65 Lakewood BV
65 Lakewood BV
65 Lakewood BV
65 Lakewood BV
65 Lakewood BV
65 Lakewood BV
65 Lakewood BV
65 Lakewood BV
65 Lakewood BV
65 Lakewood BV
65 Lakewood BV
65 Lakewood BV
65 Lakewood BV
65 Lakewood BV
65 Lakewood BV
65 Lakewood BV
65 Lakewood BV
65 Lakewood BV
65 Lakewood BV
65 Lakewood BV
65 Lakewood BV
65 Lakewood BV
65 Lakewood BV
65 Lakewood BV
65 Lakewood BV
65 Lakewood BV
65 Lakewood BV
65 Lakewood BV
65 Lakewood BV
65 Lakewood BV
65 Lakewood BV
65 Lakewood BV
65 Lakewood BV
65 Lakewood BV
65 Lakewood BV
65 Lakewood BV
65 Lakewood BV
65 Lakewood BV
65 Lakewood BV
65 Lakewood BV
65 Lakewood BV
65 Lakewood BV
65 Lakewood BV
65 Lakewood BV
65 Lakewood BV
65 Lakewood BV
65 Lakewood BV
65 Lakewood BV
65 Lakewood BV
65 Lakewood BV
65 Lakewood BV
65 Lakewood BV
65 Lakewood BV
65 Lakewood BV
VIEW PHOTOS
$619,900 CAD

65 Lakewood BV

3 Beds 3 Baths 1,593.83 Sq.Ft.

Description

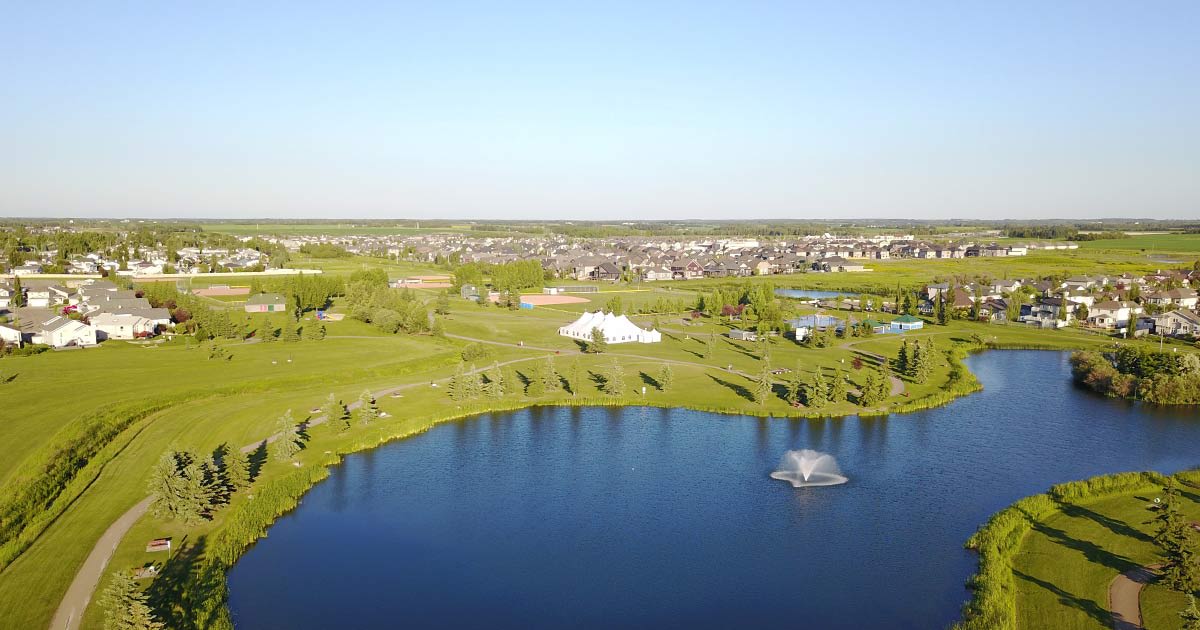
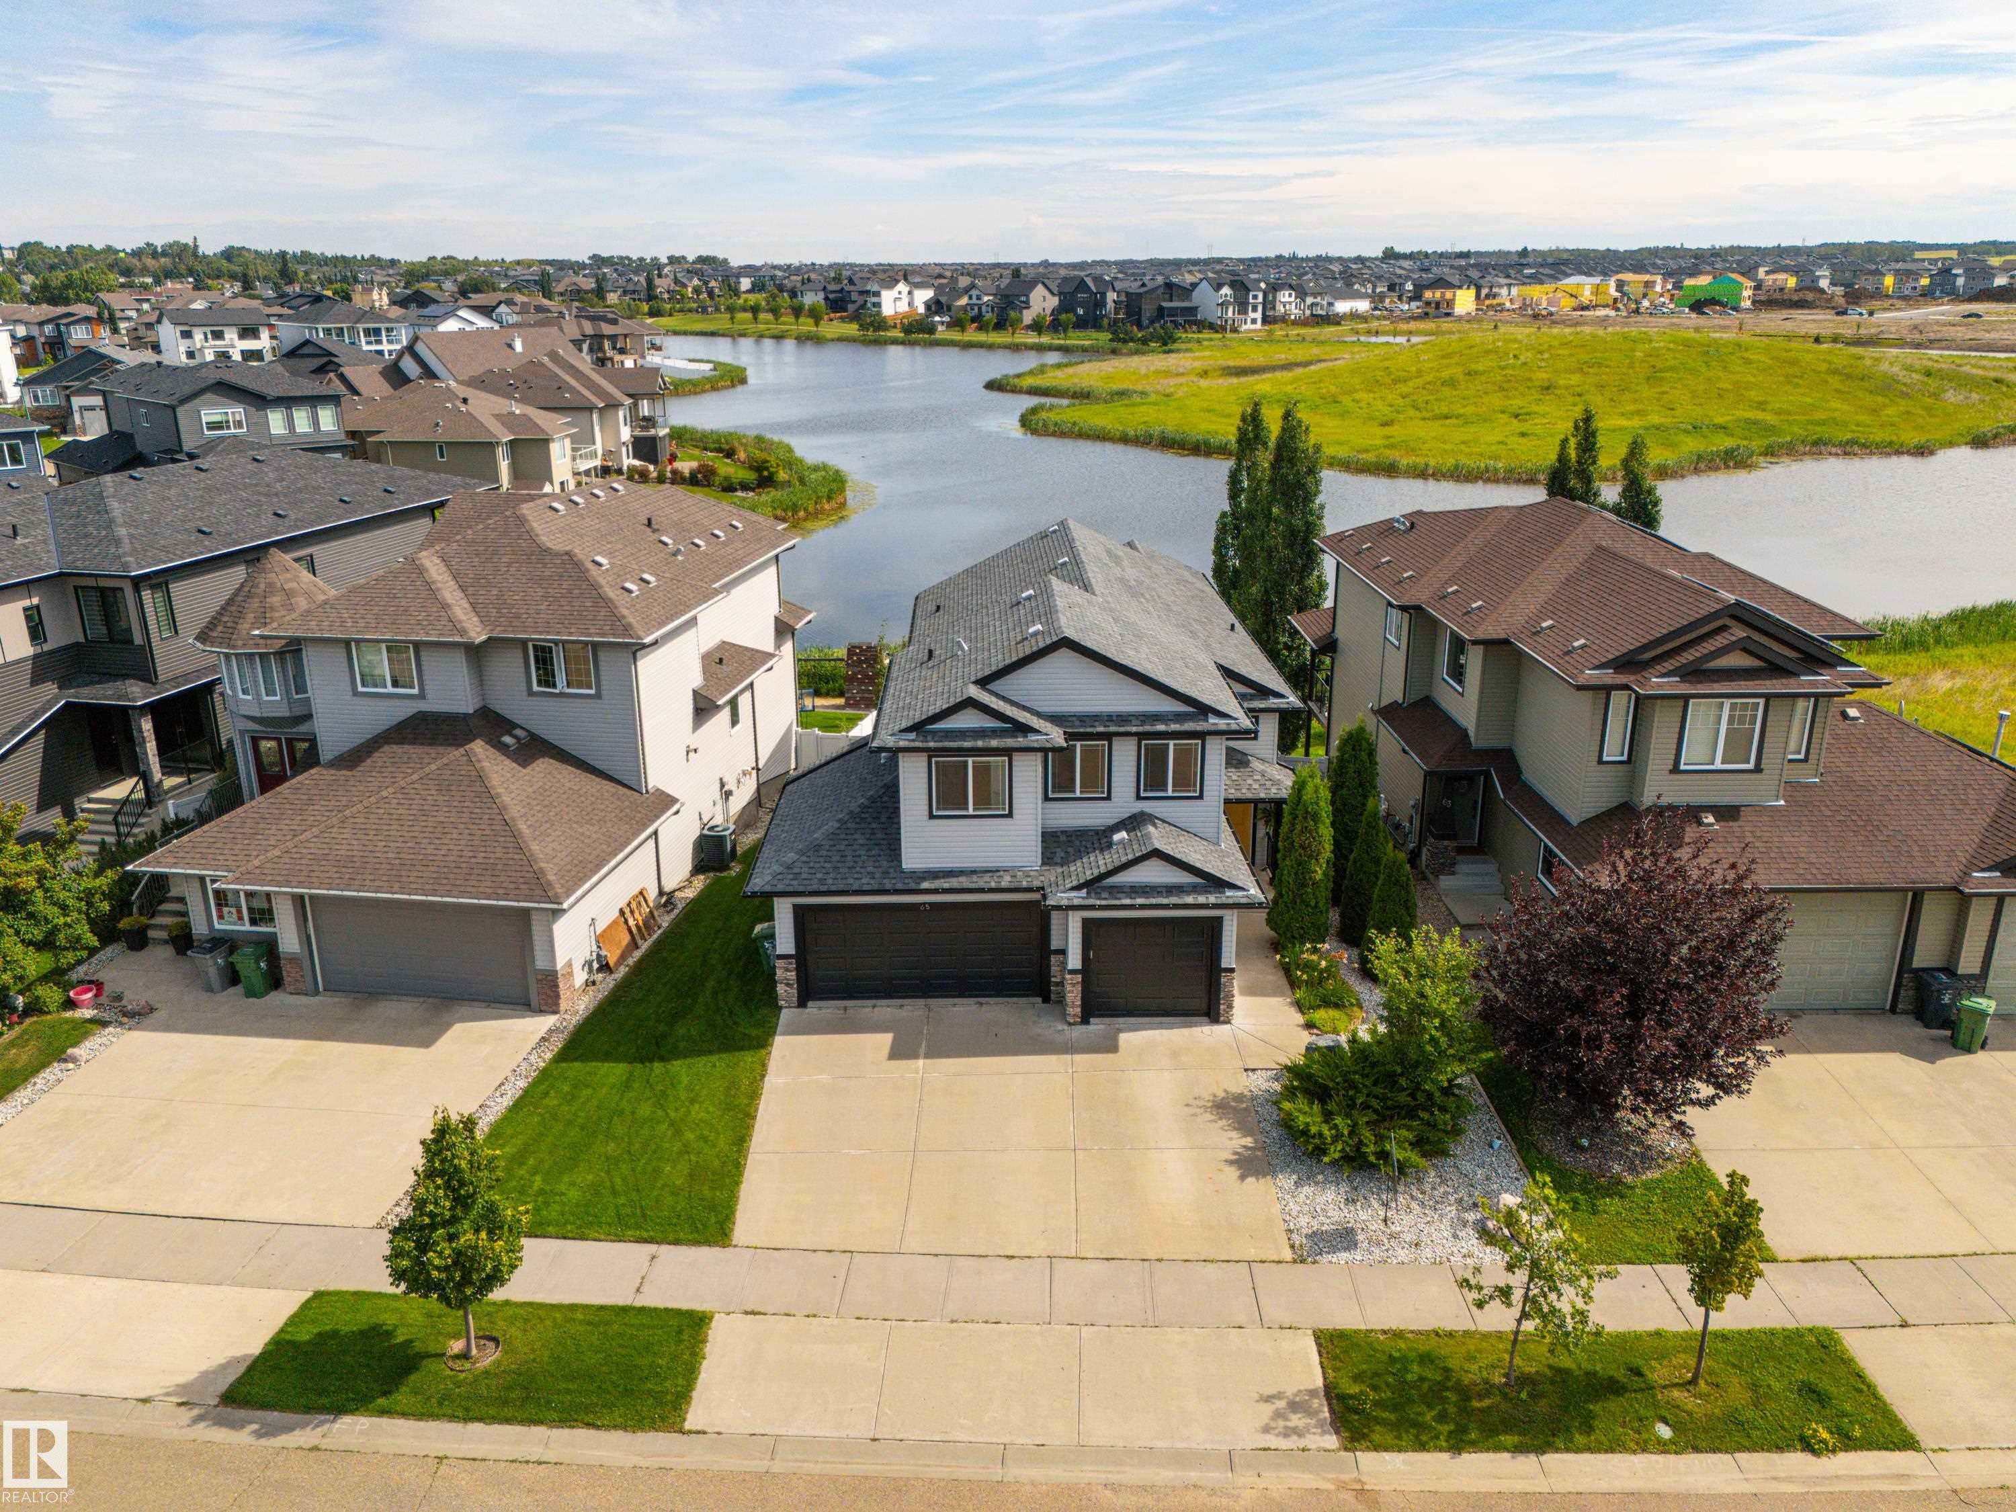
Pond Backing Serenity in Beaumont Lakes - offering a combination of elegance + comfort, designed to cater to all your lifestyle needs. The grandeur of the main floor is accentuated by impressive vaulted ceilings, creating a sense of openness + space. Custom Kitchen with cherry cabinets + ample cupboard + counter space, the kitchen is a chef's dream. An eat-up counter provides additional seating + functionality. The main floor includes a bedroom or den, dining, + living area, highlighted by a cozy corner gas fireplace--ideal for movie nights + family gatherings. Completing the main floor is a well-appointed 3-piece bathroom, with main floor laundry. Retreat to the upper level to the primary with 5 piece ensuite + walk-in closet. The fully finished basement complete, 9" ceilings, 2 additional bedrooms, 4 piece bathroom, rec room, and a walkout onto the back yard. Heated Triple garage, in floor heating in basement, hunter douglas blinds, covered deck, walkout basement with patio. What an opportunity.

Share Property

Location

65 Lakewood BV, Beaumont, AB T4X 0B5, CA

Status

Sold
Brent Anderson

Brent Anderson

TITLE

Associate Broker

PHONE

780.691.3644

Property Amenities

Interior
Appliances Air Conditioning-Central, Dishwasher-Built-In, Dryer, Garage Control, Garage Opener, Hood Fan, Oven-Microwave, Refrigerator, Stove-Electric, Vacuum System Attachments, Vacuum Systems, Washer, Window Coverings, Garage Heater
Flooring Carpet, Ceramic Tile, Hardwood
Total Bedrooms: 3
Full Bathrooms: 3
Other Interior Features ensuite bathroom
Area & Lot
Living area 1,593.83 Sq.Ft.
MLS® ID E4502319
Year Built 2013
Architecture Styles Bi-Level
Type Residential
Status Sold
Exterior
Stories 3
Heat type Forced Air-1, Natural Gas
Garage Space 6.0
Other Exterior Features Airport Nearby, Backs Onto Lake, Fenced, Golf Nearby, Landscaped, Playground Nearby, Shopping Nearby
Parking Triple Garage Attached
Roof Asphalt Shingles
Finance
Sales Price $619,900 CAD

360 Virtual Tour

Take a tour of this property

Featured Properties

Beaumont

Work With Us

Through curated systems and a collective approach, we deliver a positive experience in one of the most significant transactions of your life. Establishing foundational relationships built on trust, education, transparency and fun, we are committed to supporting our clients in a successful real estate journey. Contact us today!