Leave a Message

Thank you for your message. We will be in touch with you shortly.

Explore Our Properties
#1402 10731 Saskatchewan DR NW
VIEW PHOTOS
 Courtesy of Century 21 Masters 
$995,000 CAD

#1402 10731 Saskatchewan DR NW

2 Beds 2 Baths 2,394 Sq.Ft.

Description

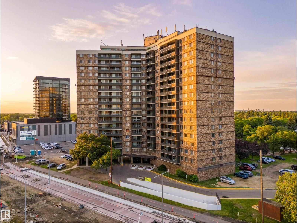
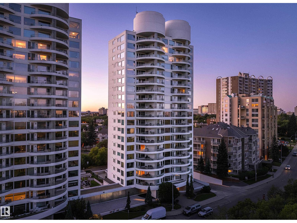
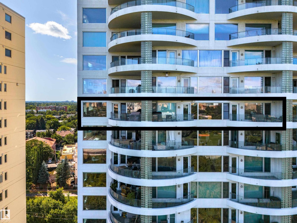
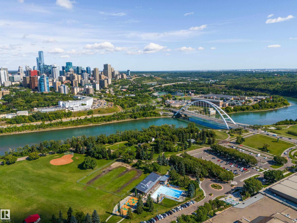
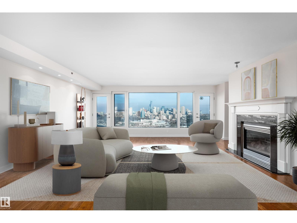
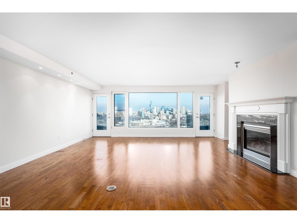
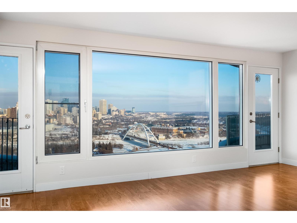
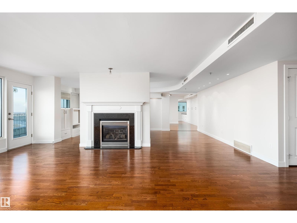
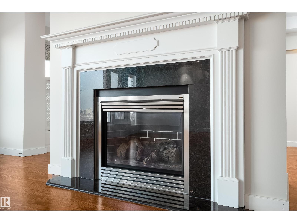
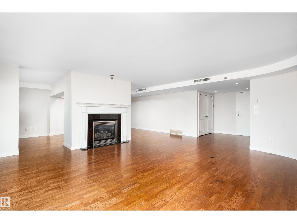
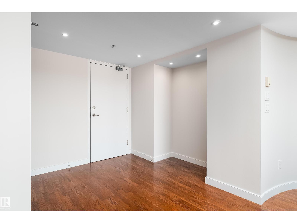
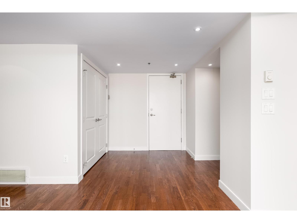
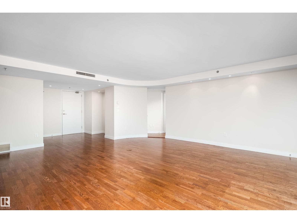
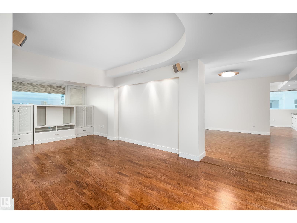
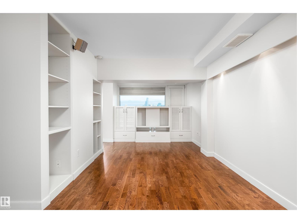
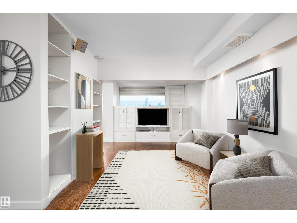
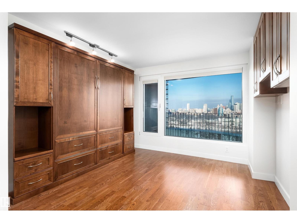
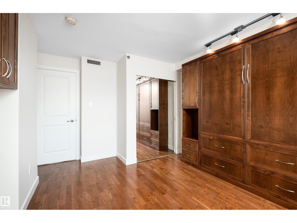
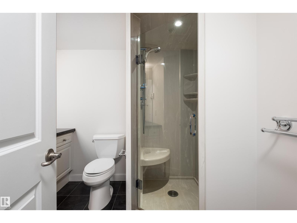
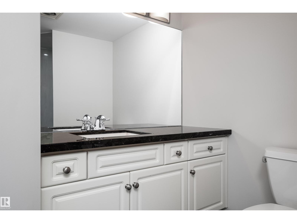
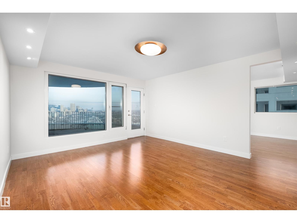
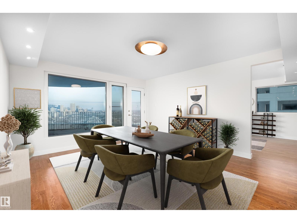
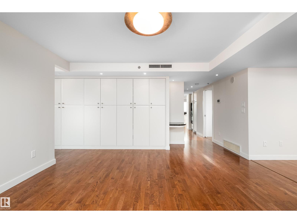
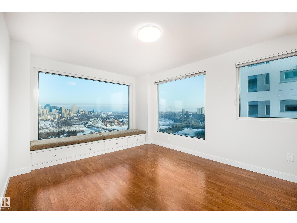
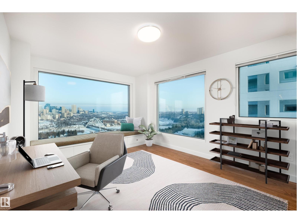
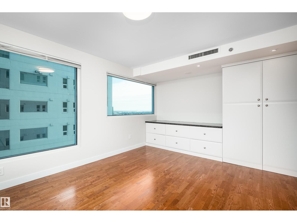
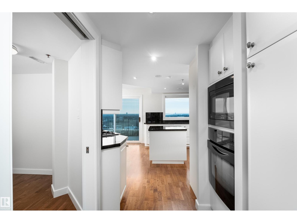
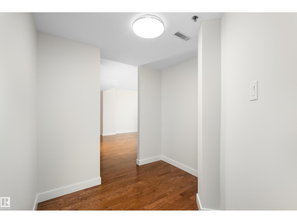
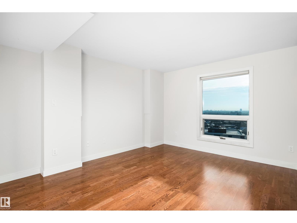
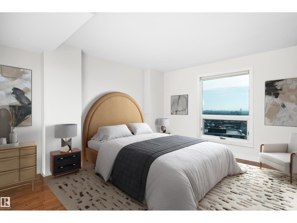
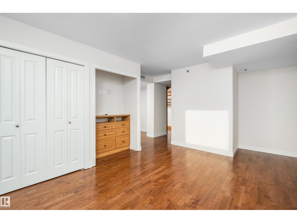
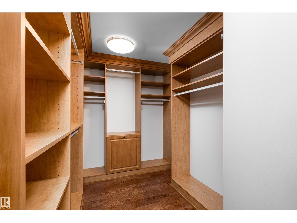
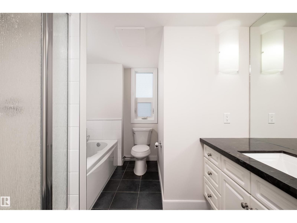
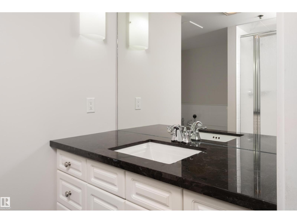
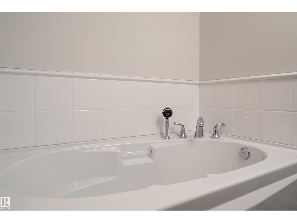
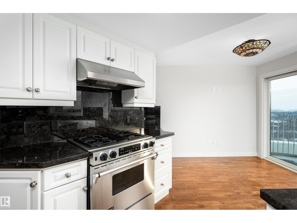
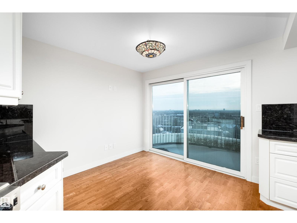
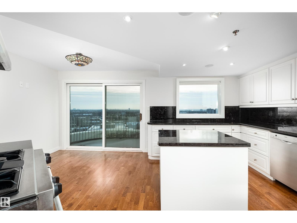
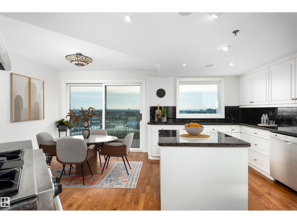
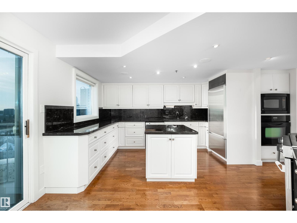
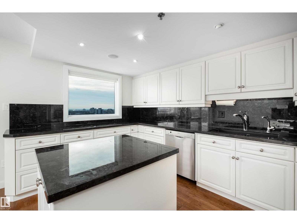
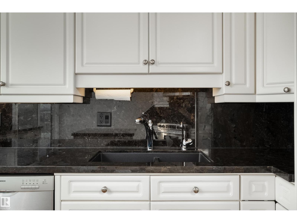
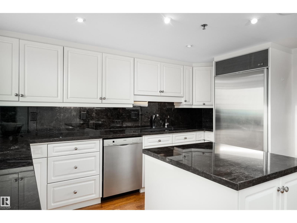
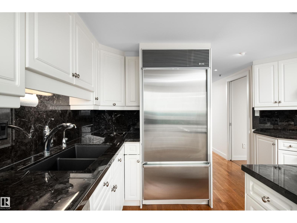
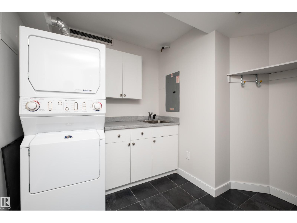
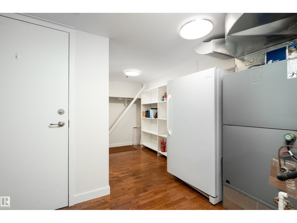
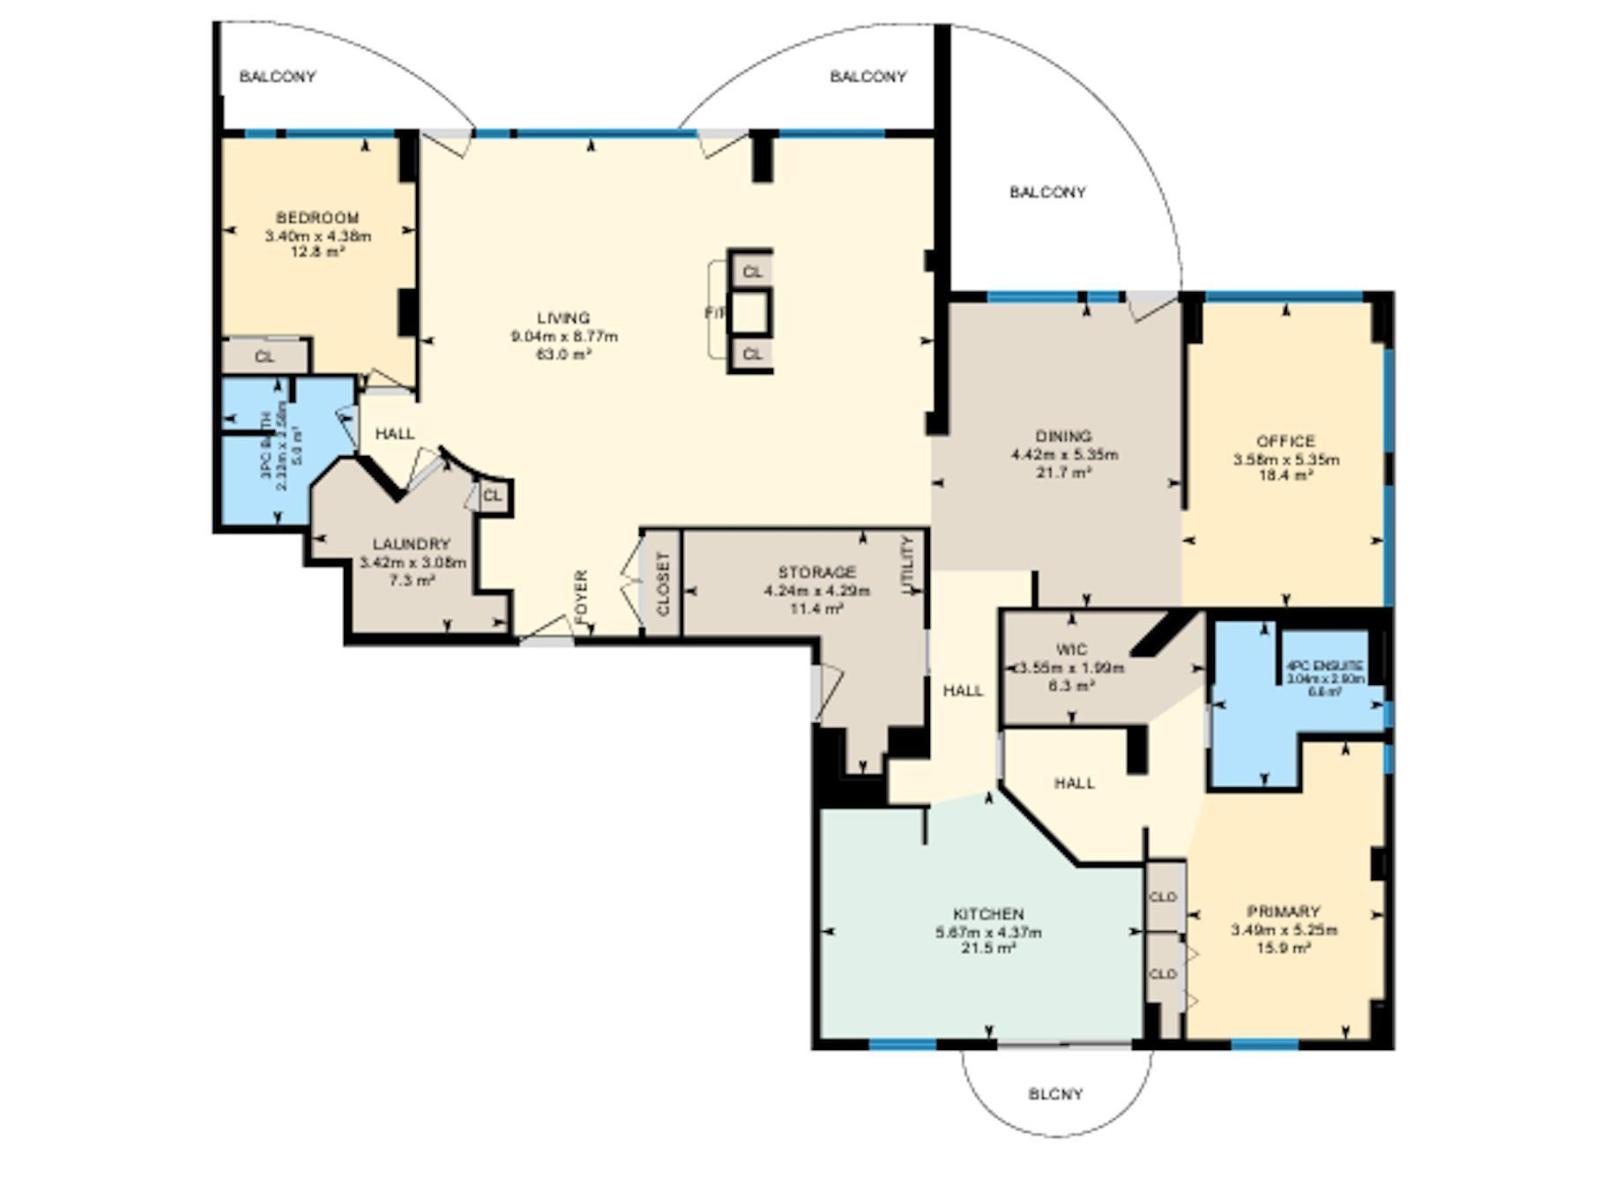
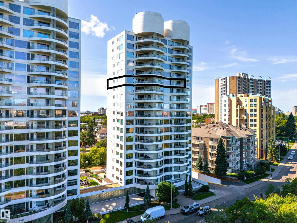
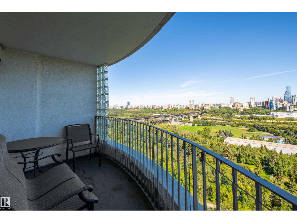
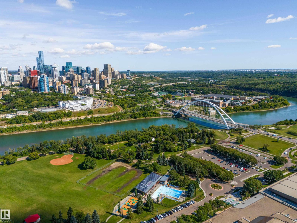
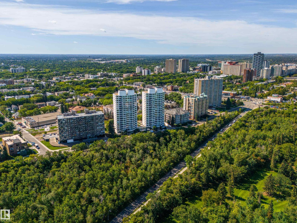
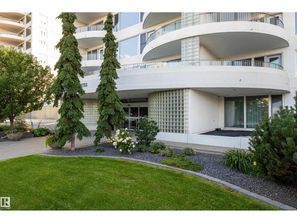
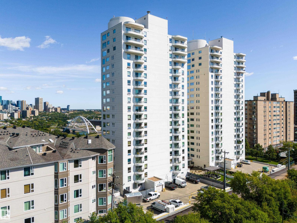
The epitome of urban living in this RARE and outstanding double unit offering sweeping views in all directions, a postcard view of Downtown. This property is freshly painted and boasting an array of exceptional features designed to elevate your view and enhance your lifestyle. Delivering a home in the sky with 2,394 sq.ft it's a blank canvas. Elegant + durable engineered hardwood flooring throughout, Gas Fireplace, Air Conditioning, NG BBQ Hookup located on one of the 4 balconies. Primary includes an enormous walk-in closet + 4 piece ensuite. Additional bedroom with murphy bed situated privately at the opposite end of the unit with a convenient 3-piece bathroom. Expansive living room to watch the seasons change, TV space, formal dining and private Den. The spacious eat in kitchen is tucked away with south views and a huge storage room / back entry for true lifestyle ease. Features - 3 Assigned Parking Stalls, Storage Cage, Carwash, Social Room, Gym, + Guest Suite. *Some photos are virtually staged* (id:41202)

Share Property

Location

#1402 10731 Saskatchewan DR NW, Edmonton, Alberta T6E1H6, CA

Status

For Sale
Brent Anderson

Brent Anderson

TITLE

Associate Broker

PHONE

780.691.3644

Property Amenities

Interior
Fireplace Unknown
Appliances Dishwasher, Dryer, Freezer, Hood Fan, Oven - Built-In, Microwave, Refrigerator, Gas stove(s), Central Vacuum, Washer, Window Coverings, Wine Fridge
Total Bedrooms: 2
Area & Lot
Total area 2,394 Sq.Ft.
Living area 2,394 Sq.Ft.
MLS® ID E4491822
Year Built 1990
View Description Valley view,City view
Type Residential
Status For Sale
Exterior
Air conditioning Central air conditioning
Heat type See remarks
Finance
Sales Price $995,000 CAD
HOA Fees $2,275 CAD monthly
image

Schedule a Showing

We would love to show you our beautiful property. Please select your preferred date and time below. An agent will be in touch shortly to confirm your appointment.

Schedule a Showing

We would love to show you our beautiful property. Please select your preferred date and time below. An agent will be in touch shortly to confirm your appointment.

Thank you for your interest in #1402 10731 Saskatchewan DR NW, Edmonton, Alberta T6E1H6, CA. We are reviewing your request and will be in touch shortly!

Mortgage Calculator

Estimate your monthly mortgage payment, including the principal and interest, property taxes, and HOA. Adjust the values to generate a more accurate rate.

All estimates are provided for informational purposes only. Actual amounts may vary.
$0,000 Your Payment 20 15 65
$0,000 Your Payment

Featured Properties

Edmonton

Work With Us

Through curated systems and a collective approach, we deliver a positive experience in one of the most significant transactions of your life. Establishing foundational relationships built on trust, education, transparency and fun, we are committed to supporting our clients in a successful real estate journey. Contact us today!