Leave a Message

Thank you for your message. We will be in touch with you shortly.

Explore Our Properties
2408 115 ST NW
2408 115 ST NW
2408 115 ST NW
2408 115 ST NW
2408 115 ST NW
2408 115 ST NW
2408 115 ST NW
2408 115 ST NW
2408 115 ST NW
2408 115 ST NW
2408 115 ST NW
2408 115 ST NW
2408 115 ST NW
2408 115 ST NW
2408 115 ST NW
2408 115 ST NW
2408 115 ST NW
2408 115 ST NW
2408 115 ST NW
2408 115 ST NW
2408 115 ST NW
2408 115 ST NW
2408 115 ST NW
2408 115 ST NW
2408 115 ST NW
2408 115 ST NW
2408 115 ST NW
2408 115 ST NW
2408 115 ST NW
2408 115 ST NW
2408 115 ST NW
2408 115 ST NW
2408 115 ST NW
2408 115 ST NW
2408 115 ST NW
2408 115 ST NW
2408 115 ST NW
2408 115 ST NW
2408 115 ST NW
2408 115 ST NW
2408 115 ST NW
2408 115 ST NW
2408 115 ST NW
2408 115 ST NW
2408 115 ST NW
2408 115 ST NW
2408 115 ST NW
2408 115 ST NW
2408 115 ST NW
2408 115 ST NW
2408 115 ST NW
2408 115 ST NW
VIEW PHOTOS
$550,000 CAD

2408 115 ST NW

3 Beds 3.5 Baths 1,862.17 Sq.Ft. 6,597.41 Sq.Ft.

Description

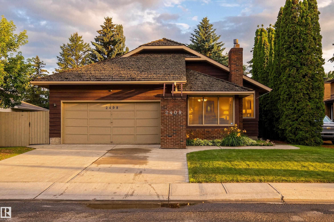
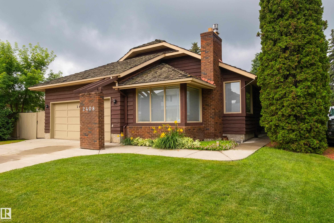
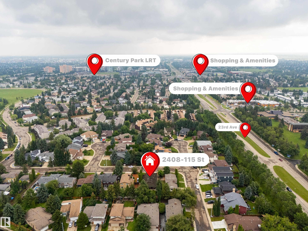
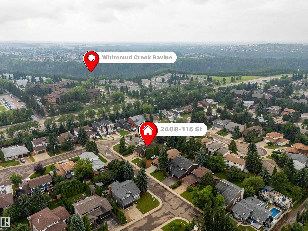
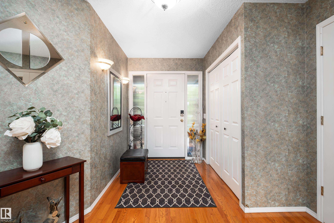
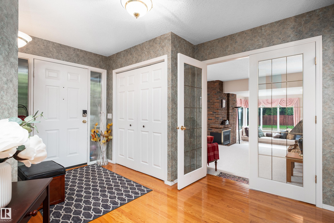
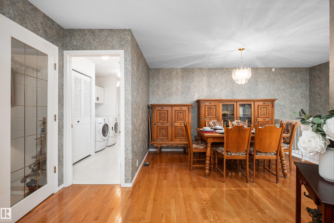
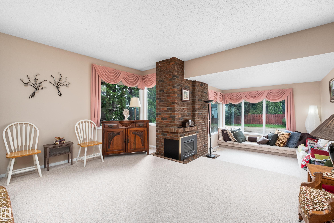
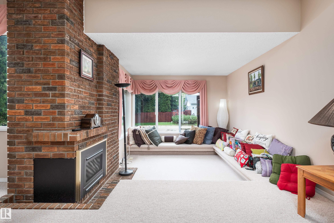
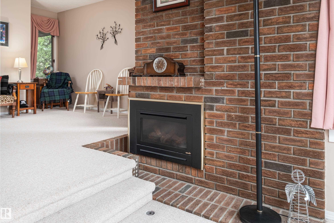
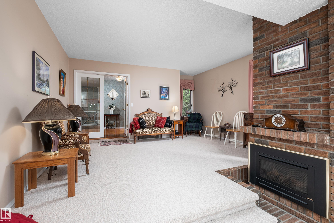
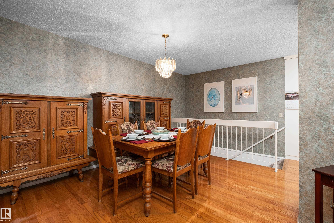
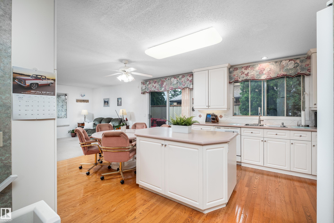
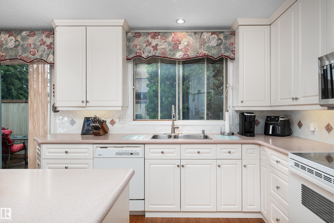
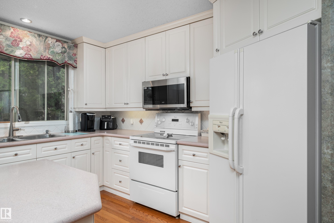
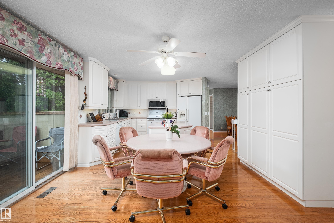
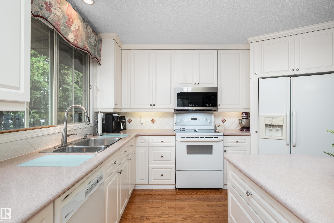
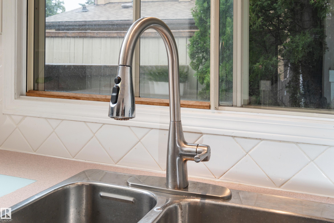
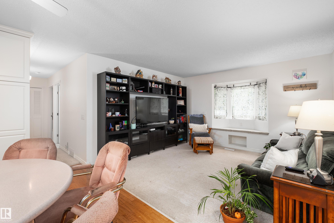
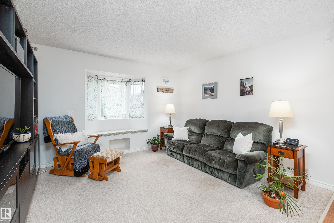
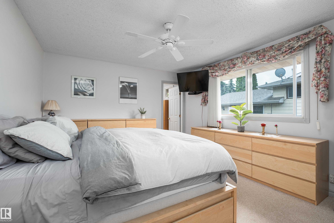
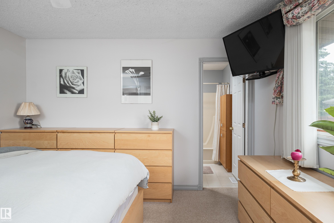
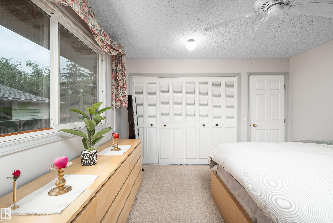
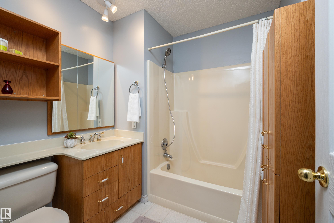
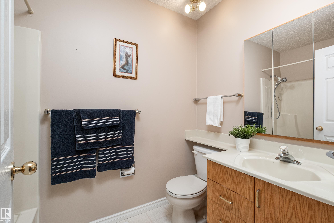
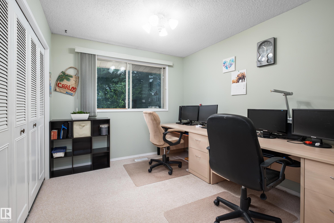
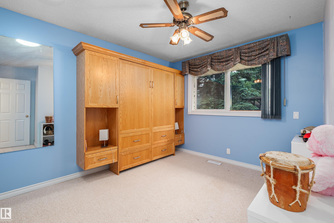
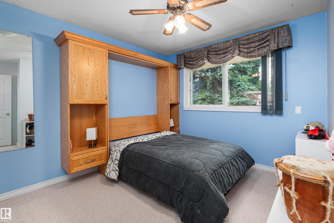
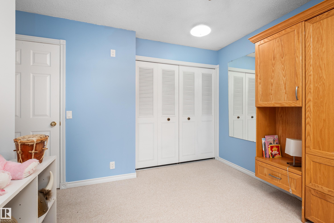
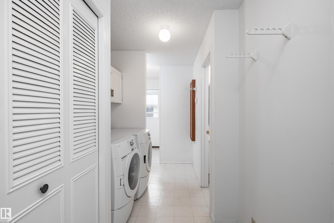
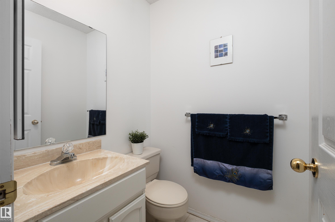
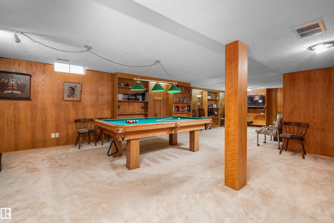
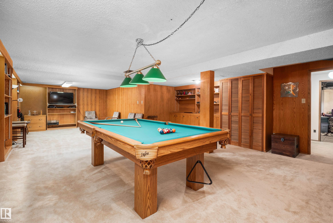
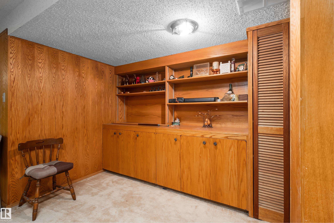
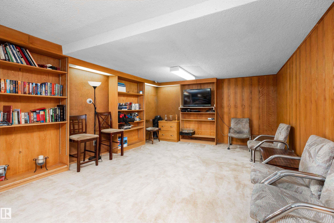
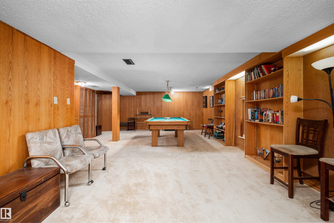
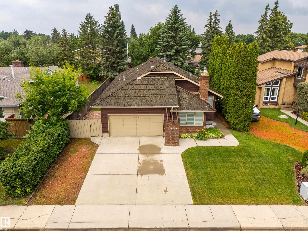
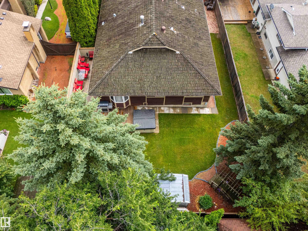
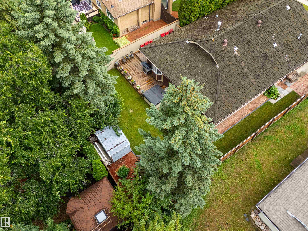
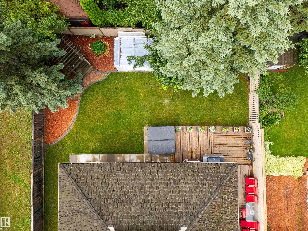
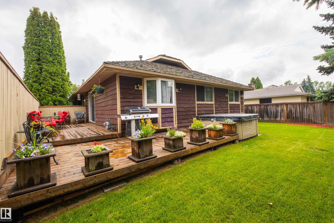
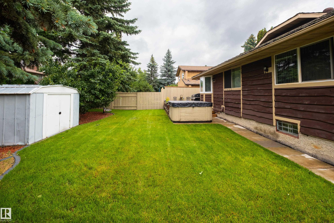
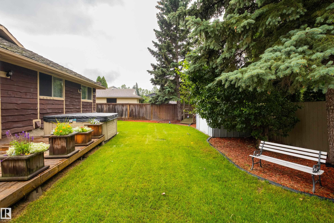
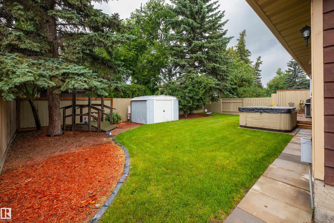
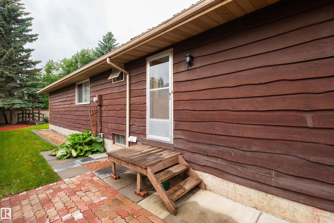
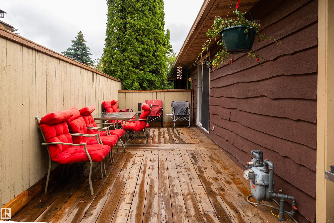
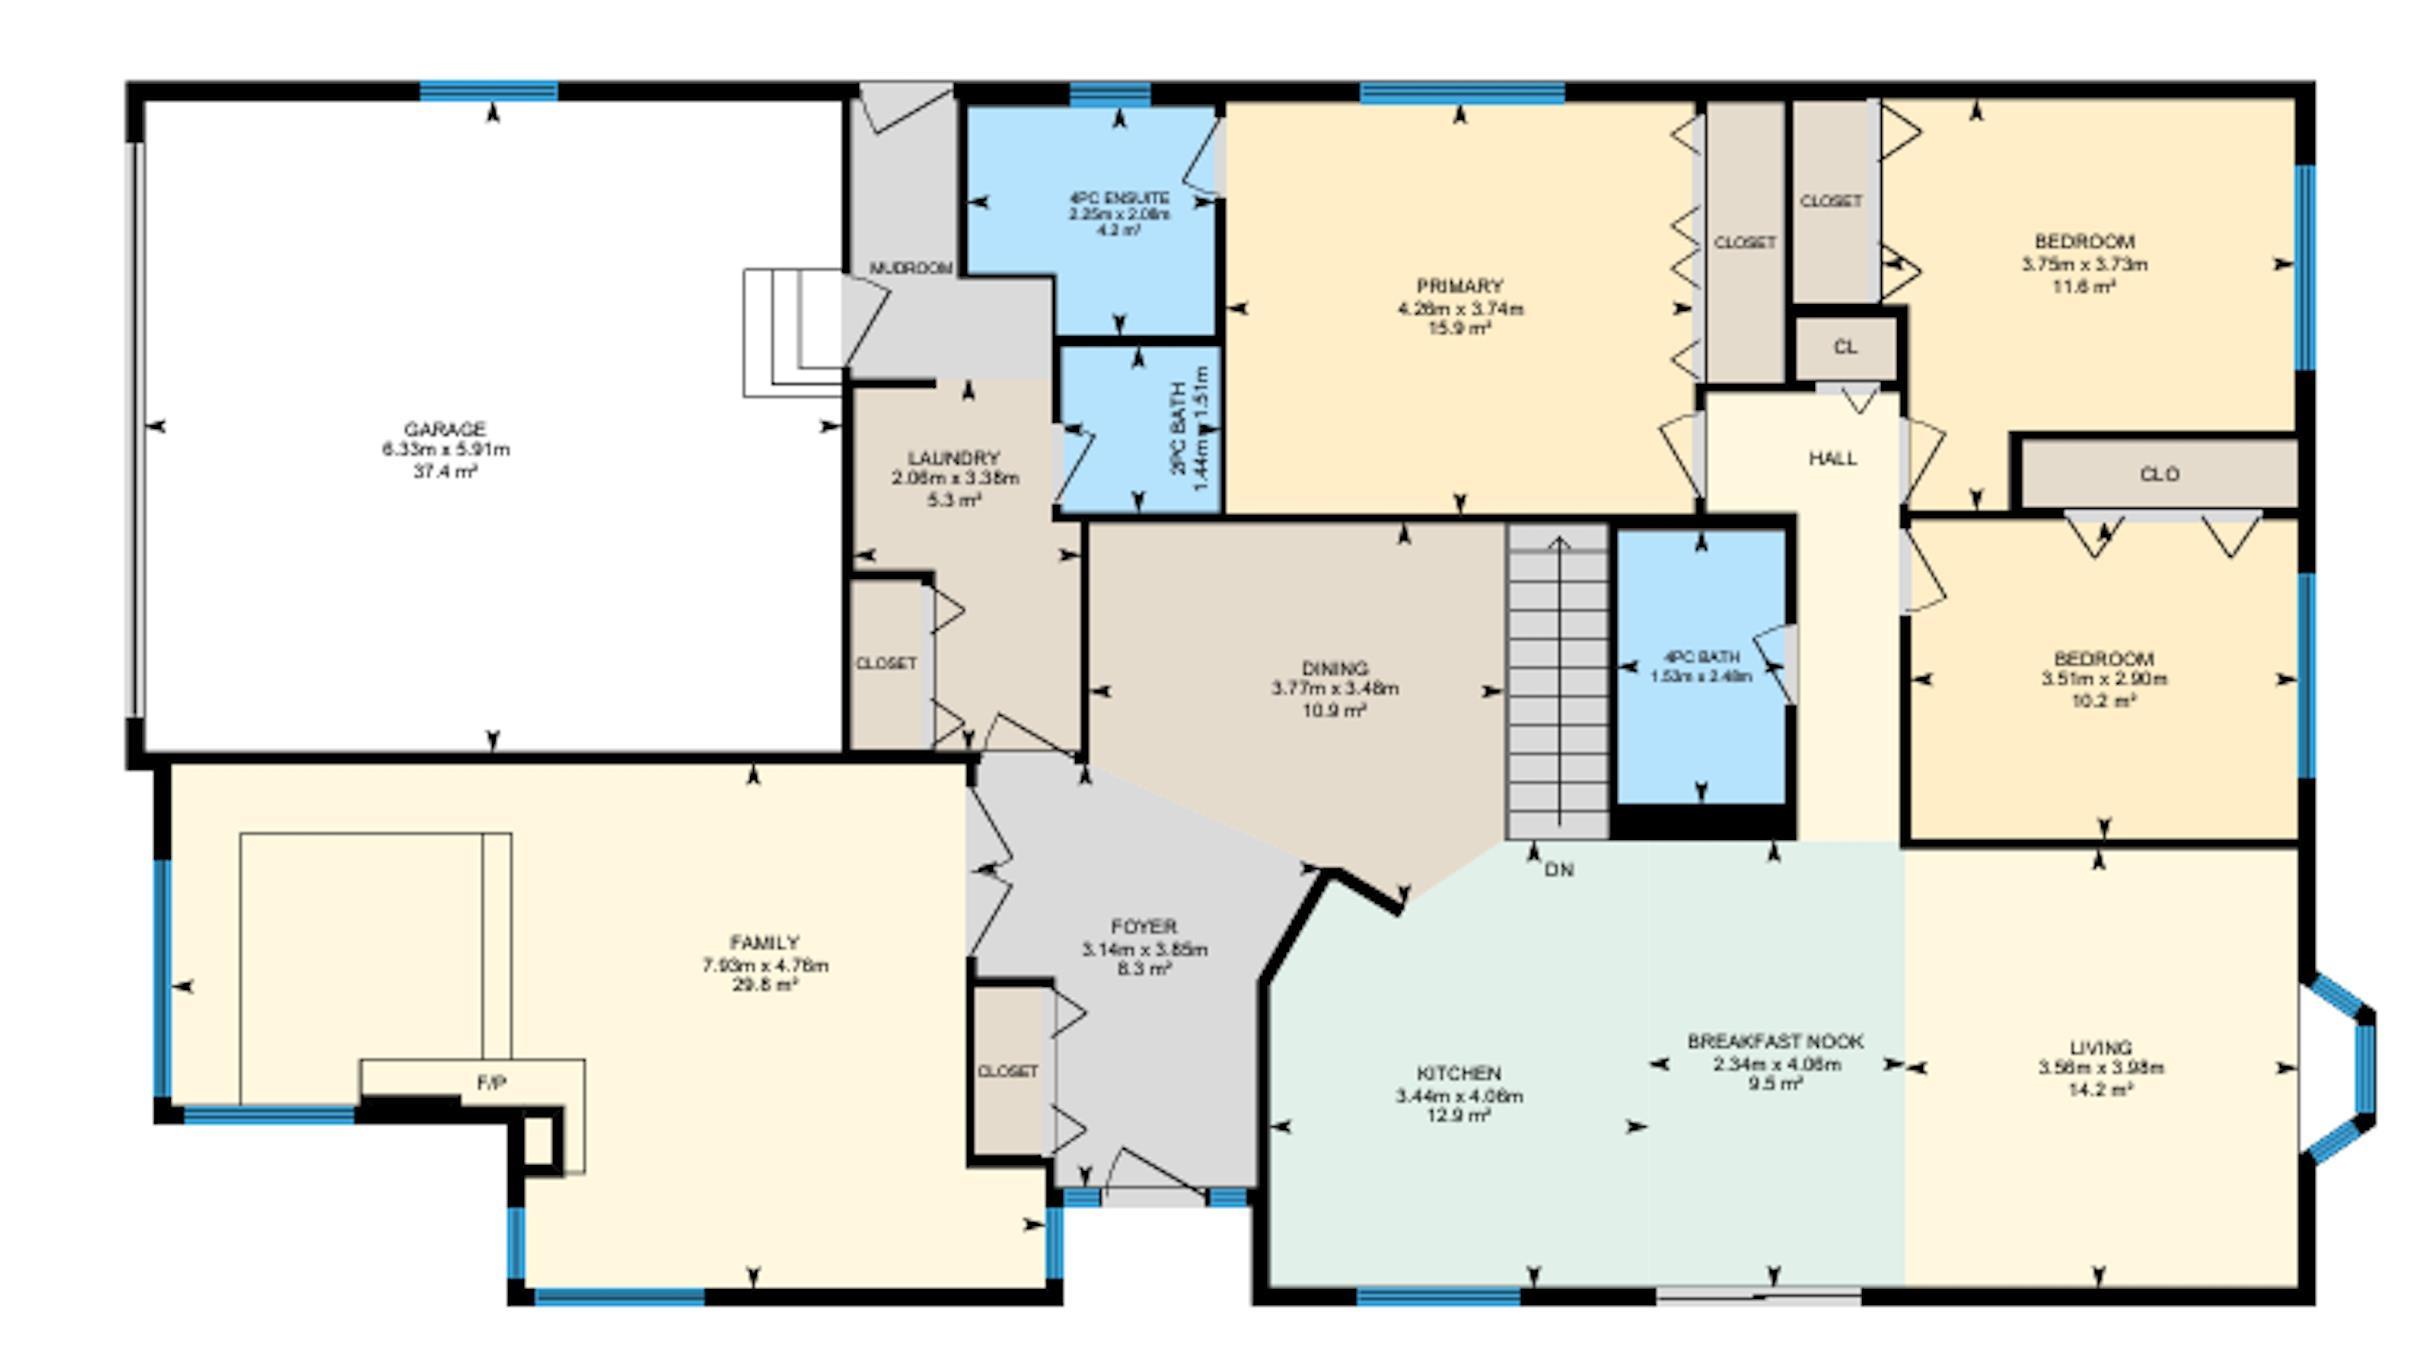
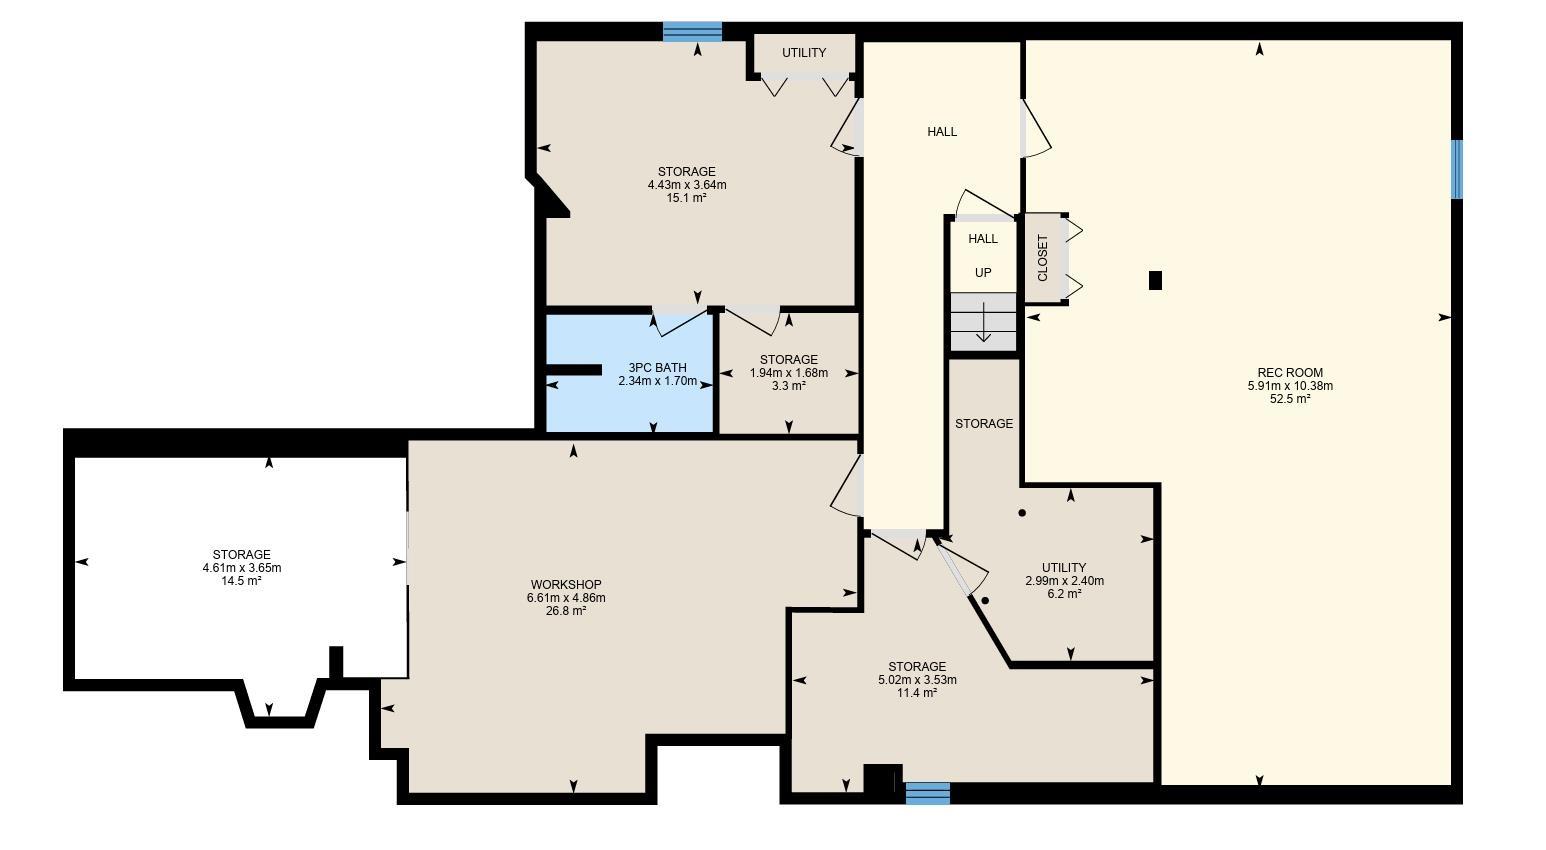
Welcome to BlueQuill. This sprawling bungalow offers a harmonious blend of comfort + space, making it an ideal choice for families + entertainers alike. Boasting 2 generously sized bedrooms on the main floor plus the primary bedroom which features a 4-piece ensuite, providing a private retreat for relaxation.There is a full 4-piece bathroom + a convenient powder room, catering to all your family's needs + laundry facilities are also located on the first floor. Cozy up in the sun-warmed family room, complete with a corner gas fireplace -- perfect for those chilly winter evenings. Enjoy formal gatherings in the elegant dining room. The spacious kitchen has an entire wall of cabinetry, ample counter space. A large living room provides plenty of space to relax + entertain guests. Descend to the basement, where the possibilities are endless. An enormous rec room, 3 piece bath, + loads of storage which can easily house two additional bedrooms, with ample space remaining for storage. HWT 2021 + deck 2025.

Share Property

Location

2408 115 ST NW, Edmonton, AB T6J 3S1, CA

Status

Sold
Brent Anderson

Brent Anderson

TITLE

Associate Broker

PHONE

780.691.3644

Property Amenities

Interior
Appliances Dishwasher-Built-In, Dryer, Garage Control, Garage Opener, Garburator, Microwave Hood Fan, Refrigerator, Stove-Electric, Vacuum System Attachments, Vacuum Systems, Washer, Window Coverings, Refrigerators-Two, TV Wall Mount, Garage Heater
Flooring Carpet, Hardwood, Linoleum
Total Bedrooms: 3
Half Bathrooms: 1
Full Bathrooms: 3
Other Interior Features ensuite bathroom
Area & Lot
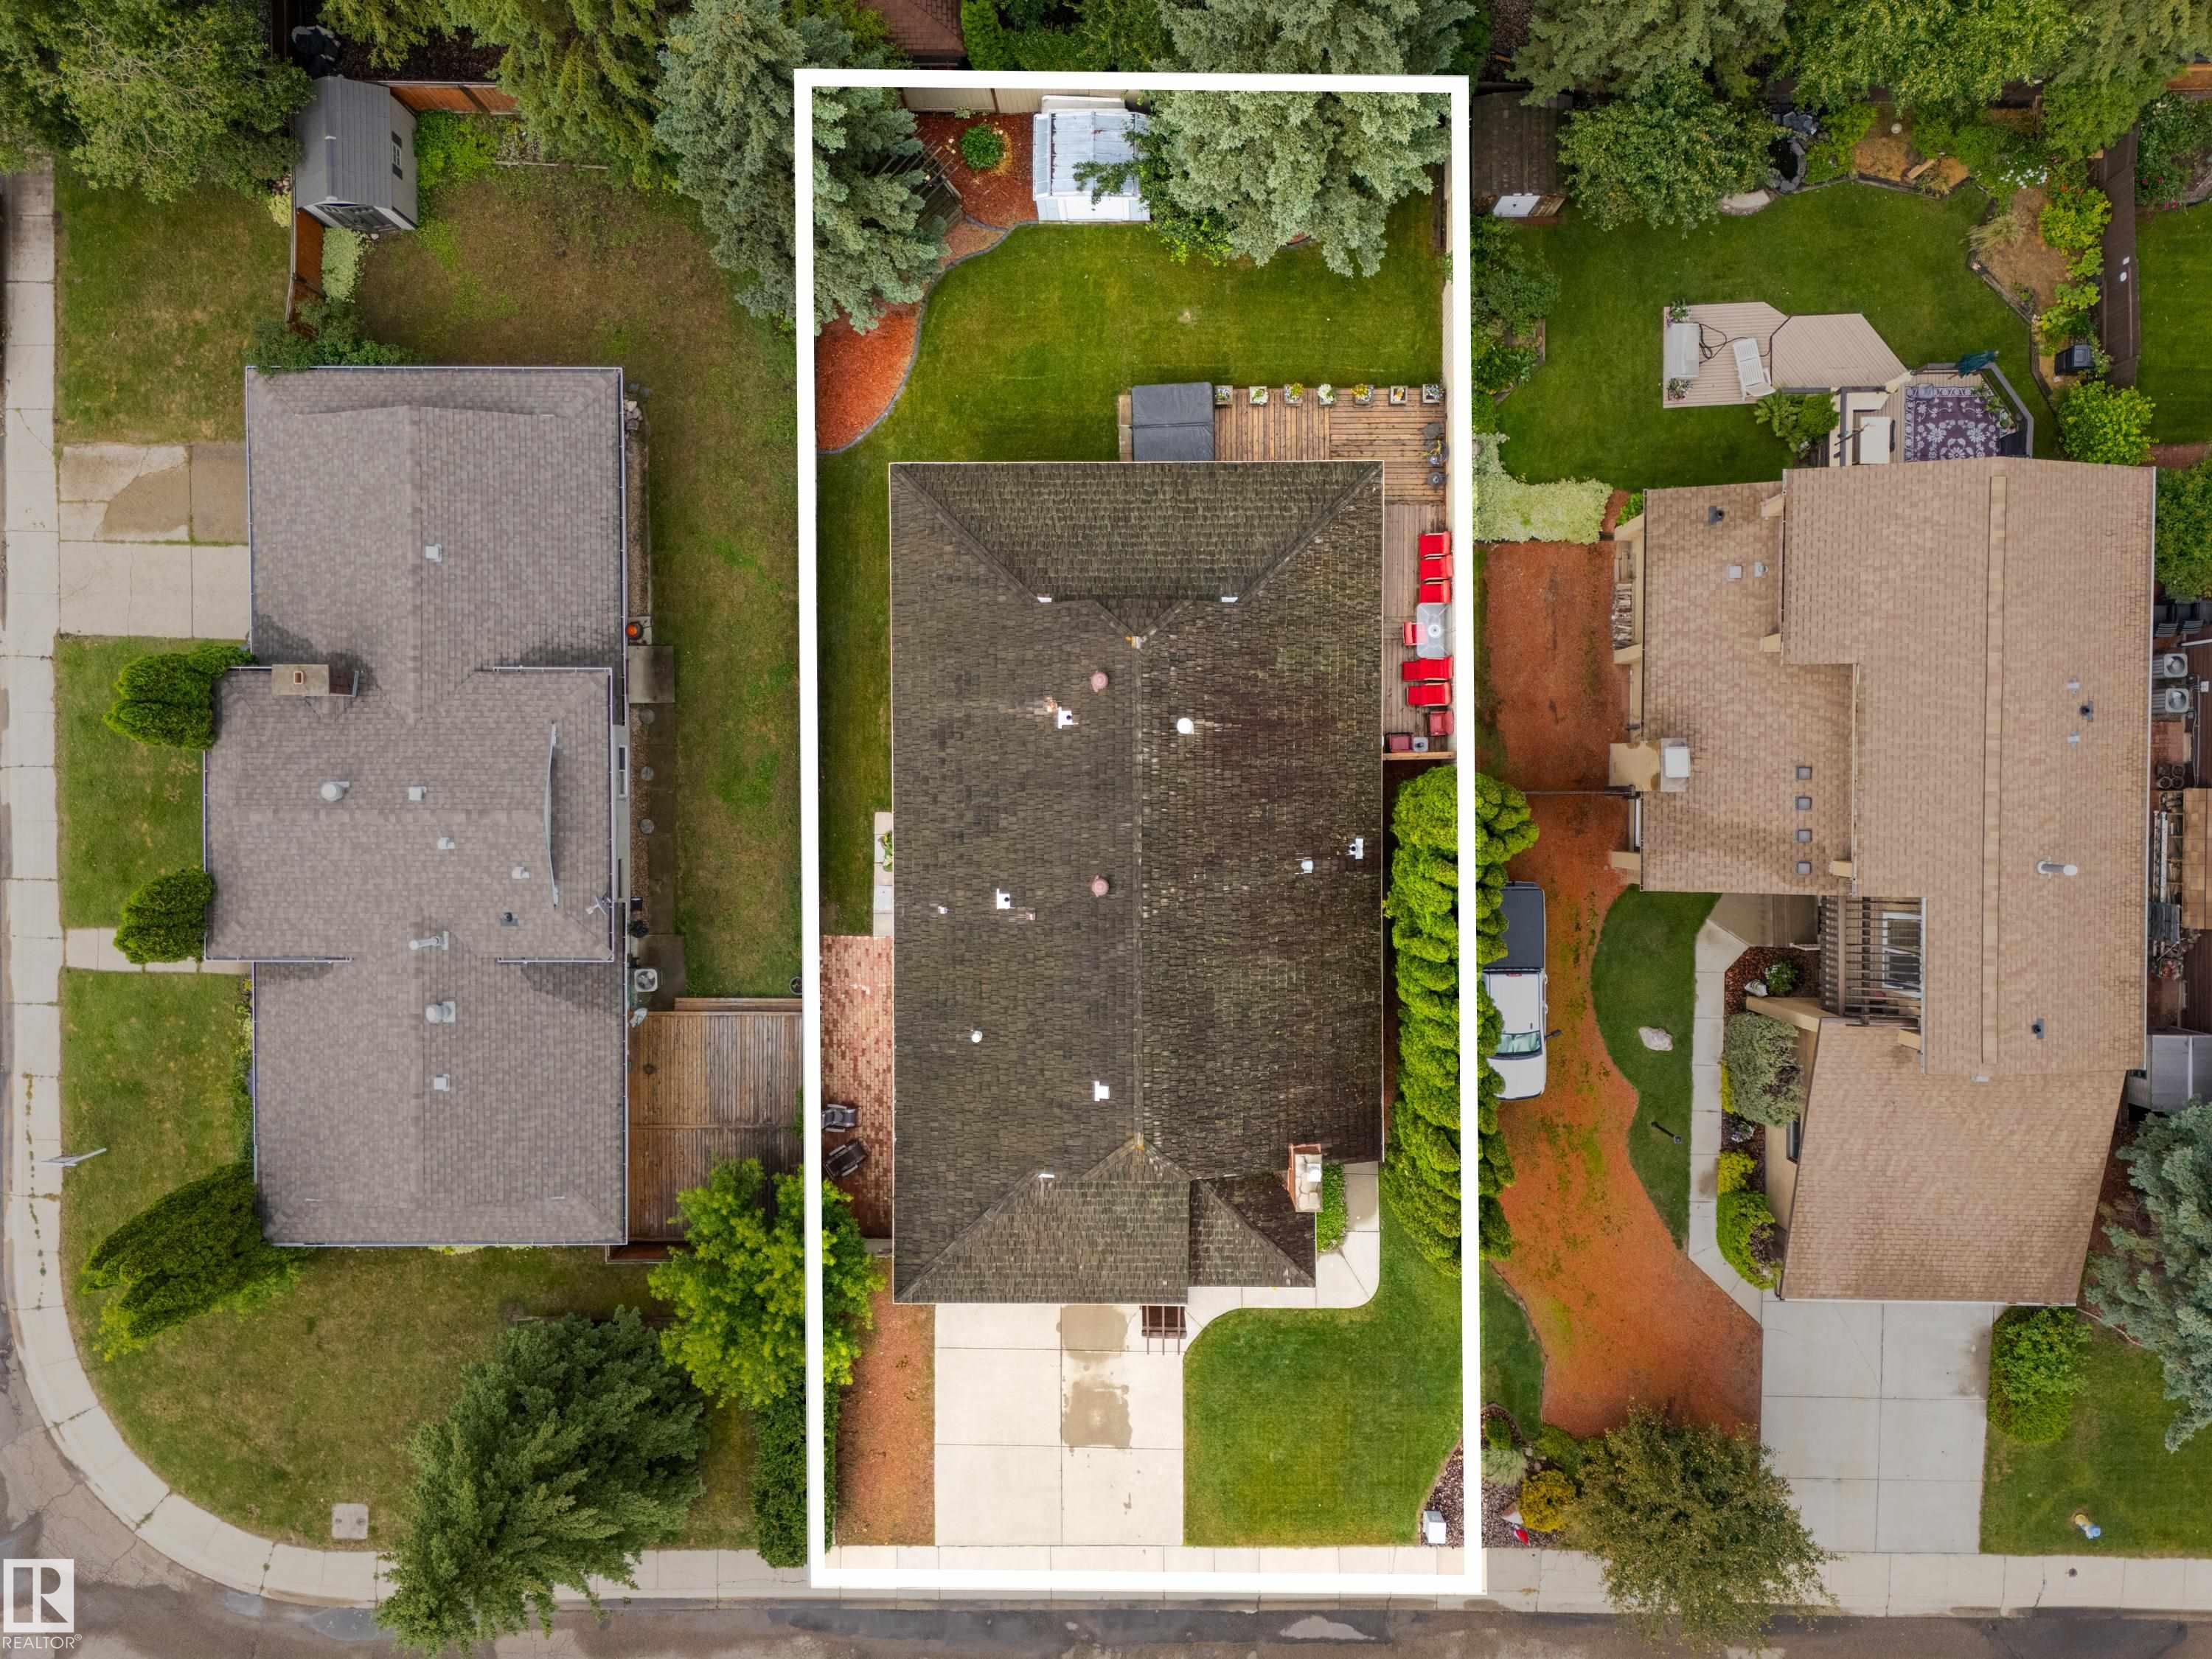
Lot Area 6,597.41 Sq.Ft.
Living area 1,862.17 Sq.Ft.
MLS® ID E4500065
Year Built 1978
Architecture Styles Bungalow
Type Residential
Status Sold
Exterior
Stories 2
Heat type Forced Air-2, Natural Gas
Garage Space 2.0
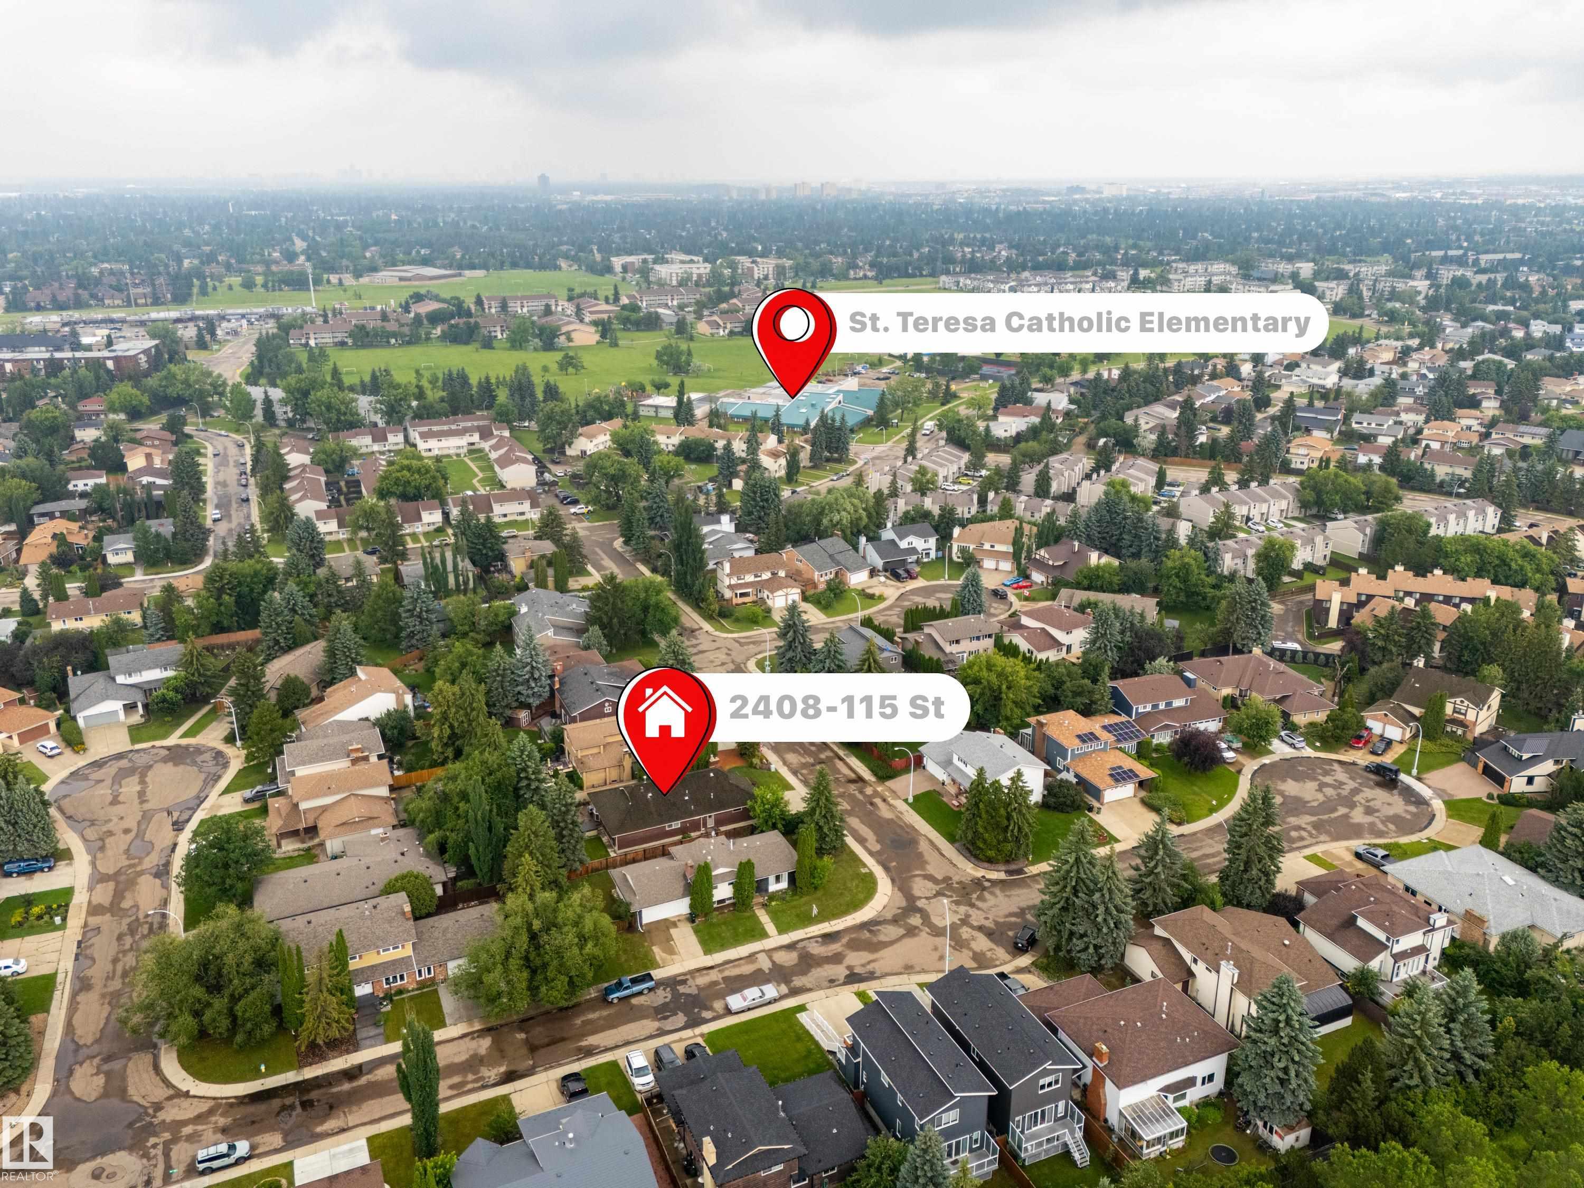
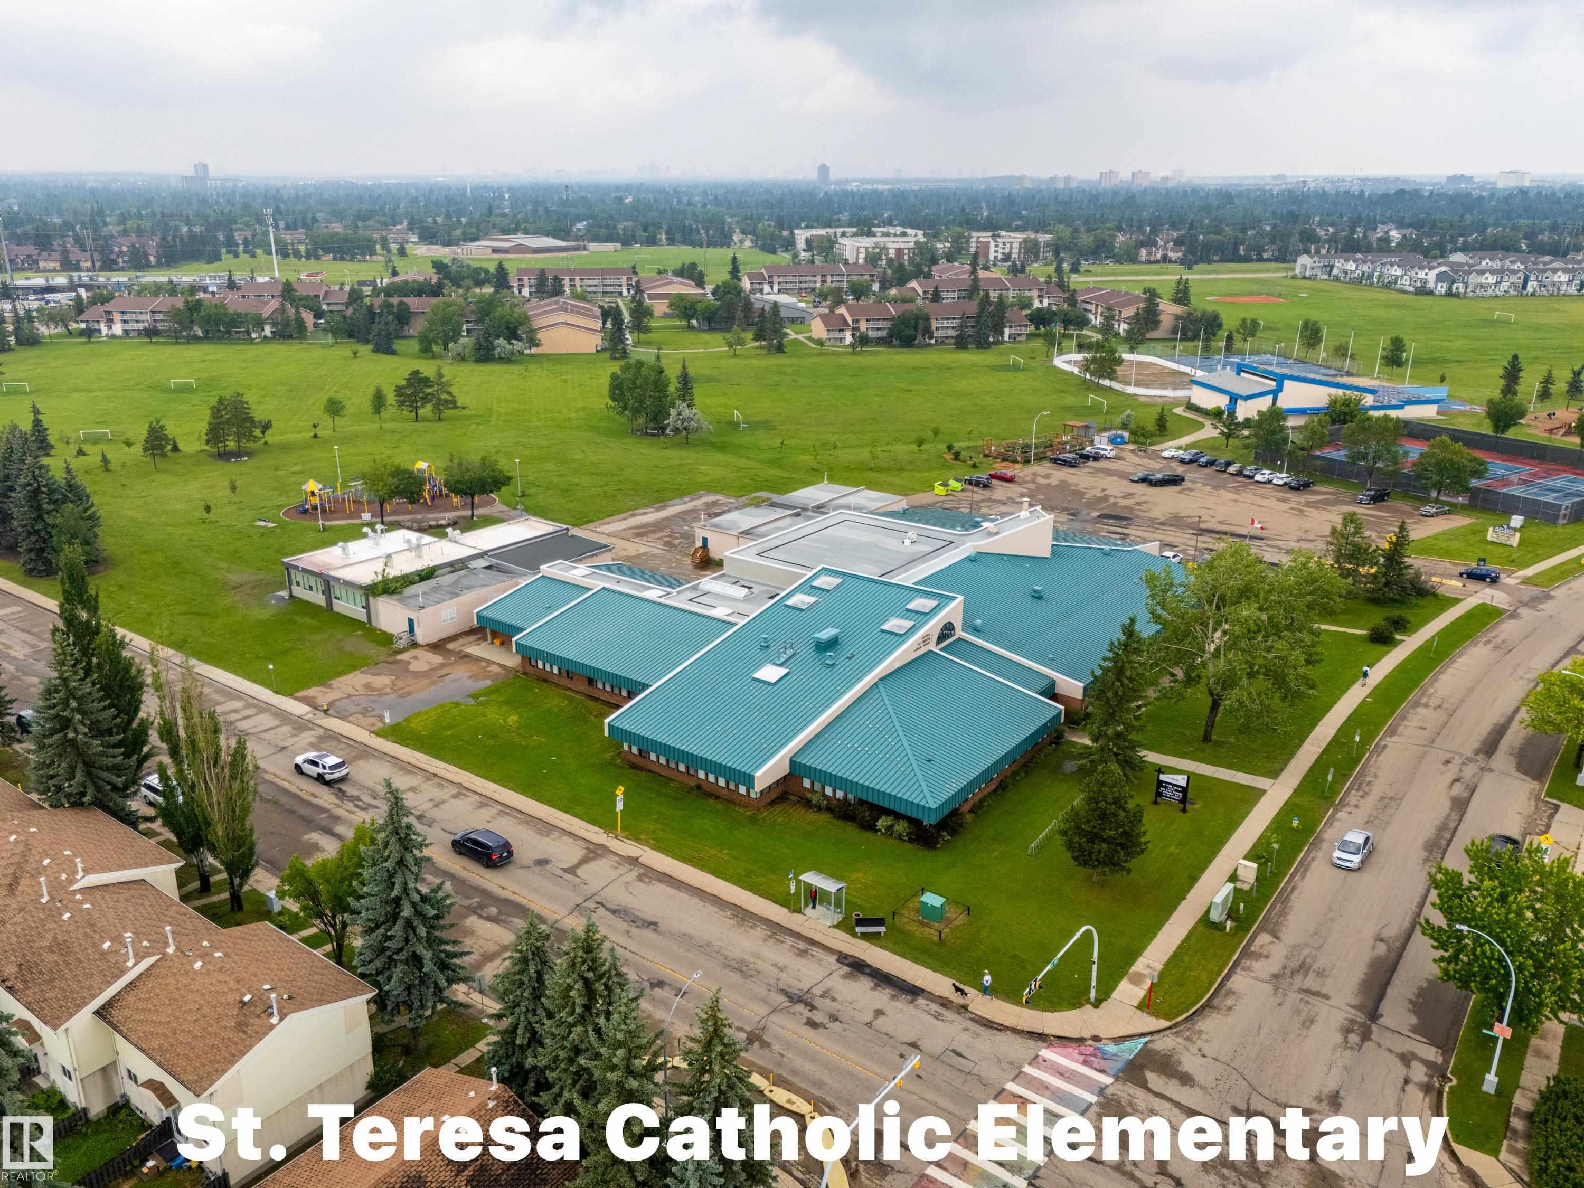
Other Exterior Features Fenced, Flat Site, Fruit Trees/Shrubs, Golf Nearby, Landscaped, Playground Nearby, Public Transportation, Schools, Shopping Nearby
Parking Double Garage Attached
Roof Cedar Shakes
Finance
Sales Price $550,000 CAD

360 Virtual Tour

Take a tour of this property

Featured Properties

Work With Us

Through curated systems and a collective approach, we deliver a positive experience in one of the most significant transactions of your life. Establishing foundational relationships built on trust, education, transparency and fun, we are committed to supporting our clients in a successful real estate journey. Contact us today!