Leave a Message

Thank you for your message. We will be in touch with you shortly.

Explore Our Properties
434 Tory PT NW
434 Tory PT NW
434 Tory PT NW
434 Tory PT NW
434 Tory PT NW
434 Tory PT NW
434 Tory PT NW
434 Tory PT NW
434 Tory PT NW
434 Tory PT NW
434 Tory PT NW
434 Tory PT NW
434 Tory PT NW
434 Tory PT NW
434 Tory PT NW
434 Tory PT NW
434 Tory PT NW
434 Tory PT NW
434 Tory PT NW
434 Tory PT NW
434 Tory PT NW
434 Tory PT NW
434 Tory PT NW
434 Tory PT NW
434 Tory PT NW
434 Tory PT NW
434 Tory PT NW
434 Tory PT NW
434 Tory PT NW
434 Tory PT NW
434 Tory PT NW
434 Tory PT NW
434 Tory PT NW
434 Tory PT NW
434 Tory PT NW
434 Tory PT NW
434 Tory PT NW
434 Tory PT NW
434 Tory PT NW
434 Tory PT NW
434 Tory PT NW
434 Tory PT NW
434 Tory PT NW
434 Tory PT NW
434 Tory PT NW
434 Tory PT NW
434 Tory PT NW
434 Tory PT NW
434 Tory PT NW
434 Tory PT NW
434 Tory PT NW
434 Tory PT NW
434 Tory PT NW
434 Tory PT NW
434 Tory PT NW
434 Tory PT NW
434 Tory PT NW
434 Tory PT NW
VIEW PHOTOS
Courtesy of Century 21 Masters, Brent Anderson Listing Contact: +1 780-691-3644 
$599,900 CAD

434 Tory PT NW

2 Beds 2.5 Baths 1,499.96 Sq.Ft. 7,974.11 Sq.Ft.

Description

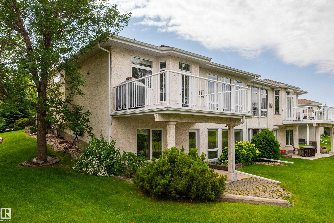
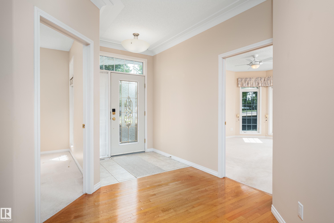
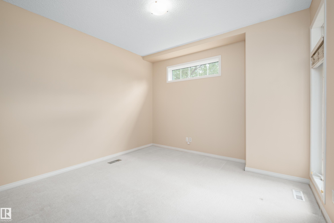
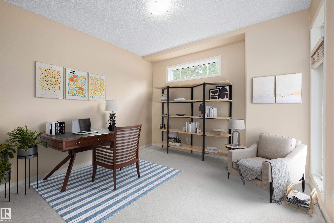
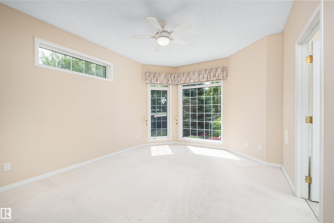
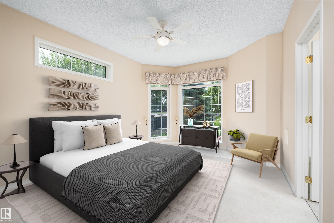
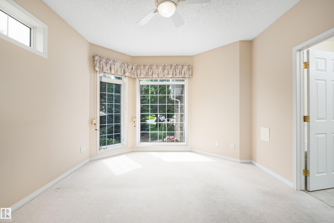
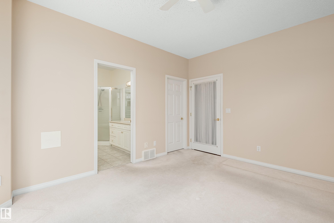
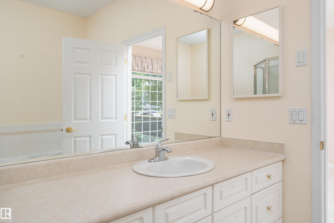
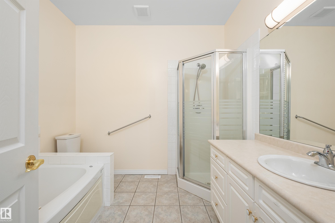
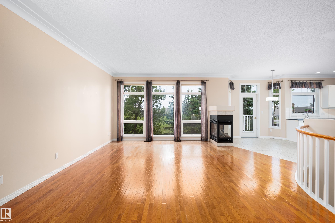
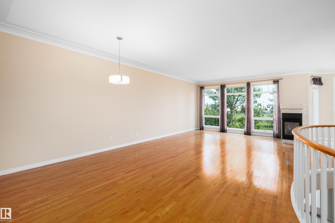
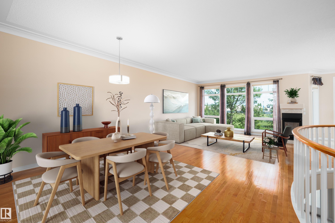
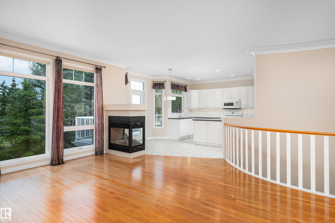
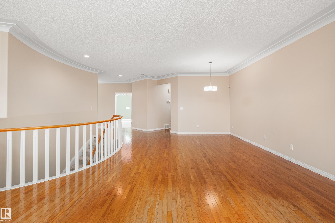
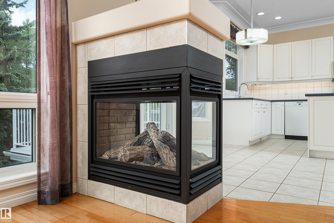
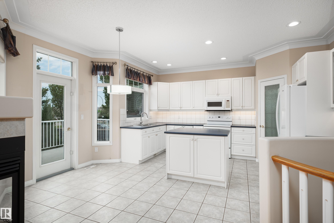
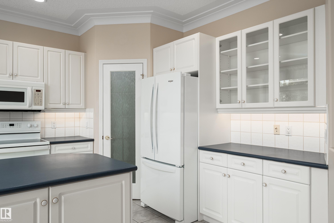
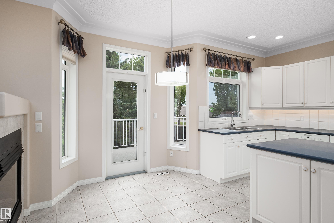
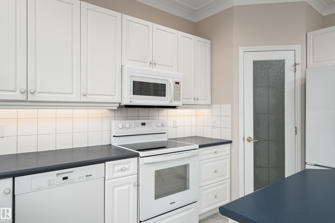
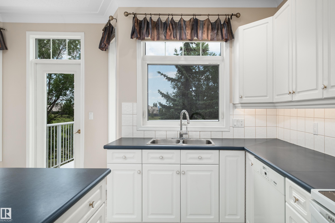
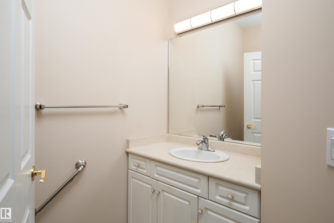
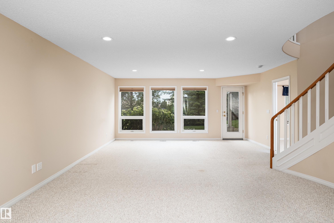
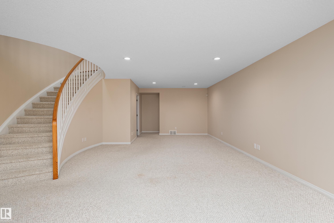
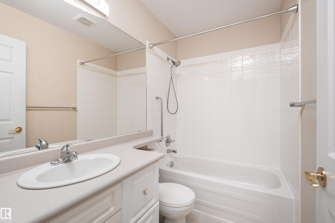
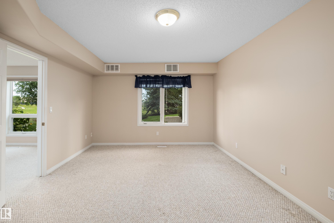
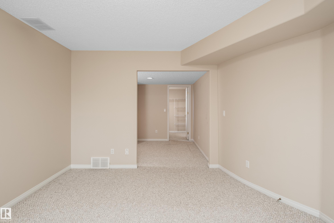
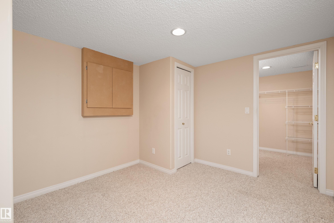
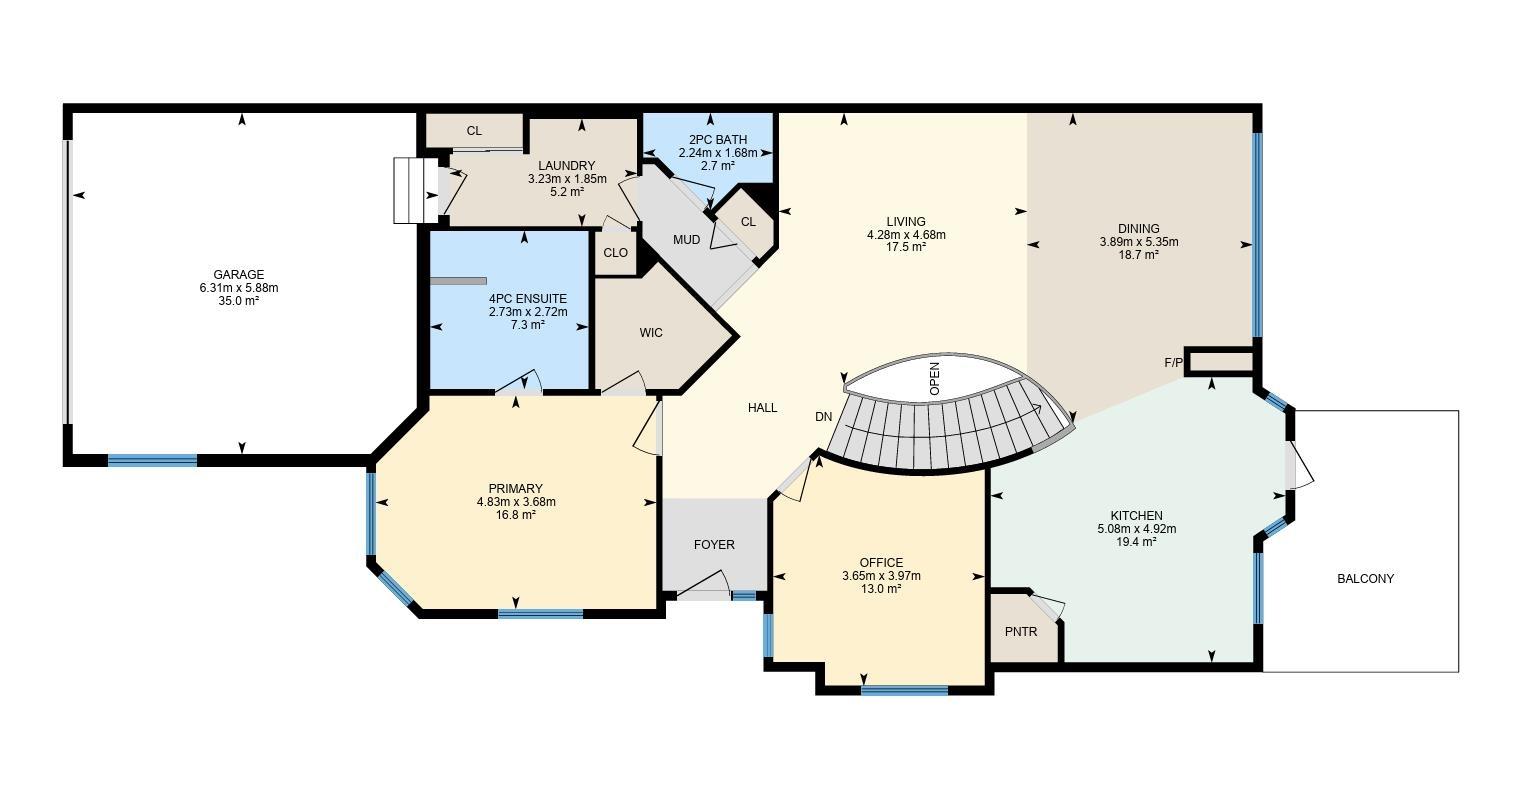
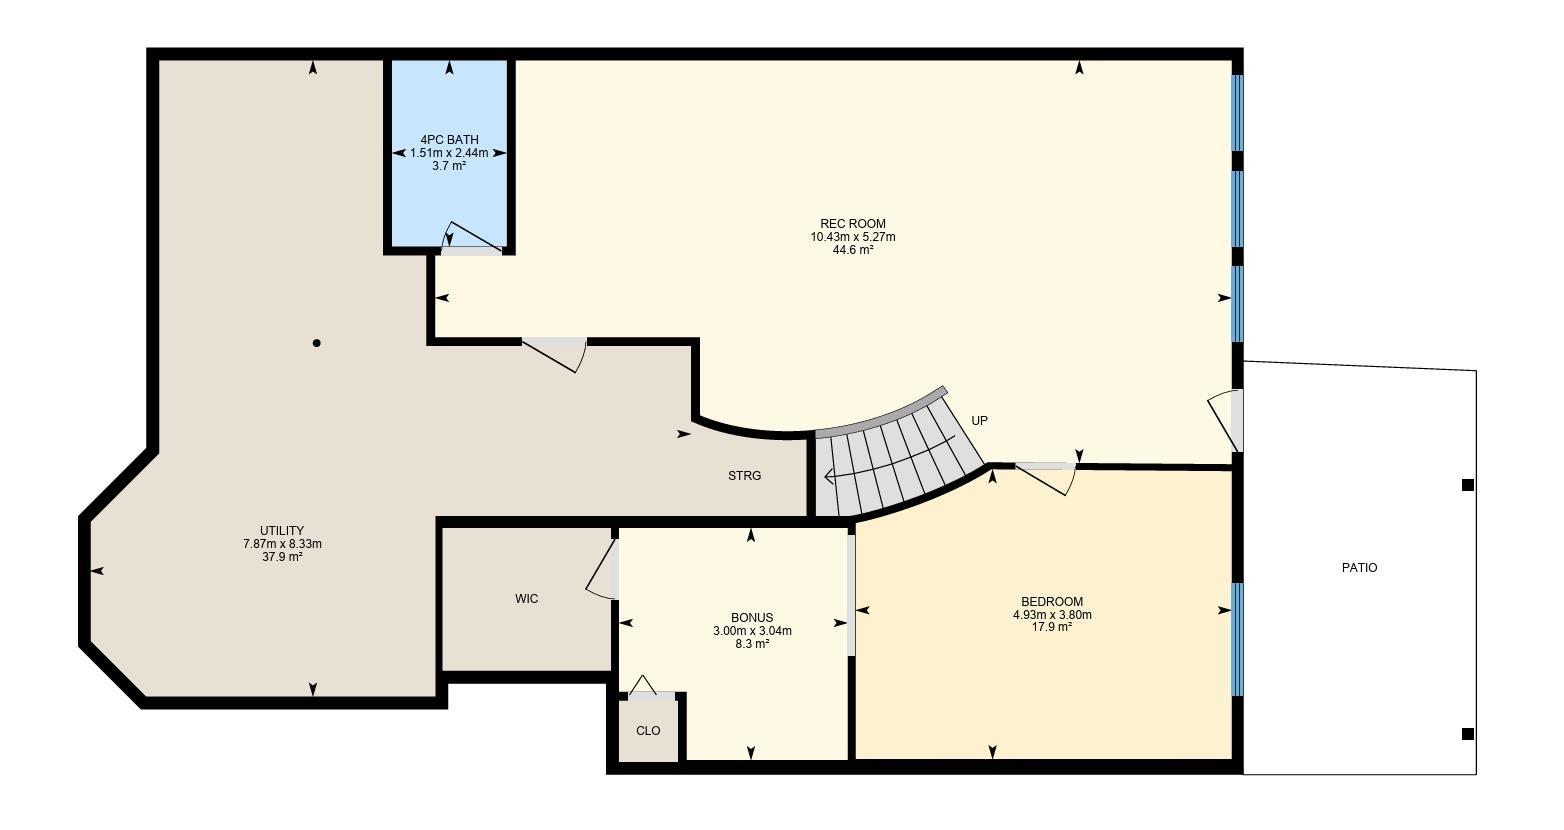
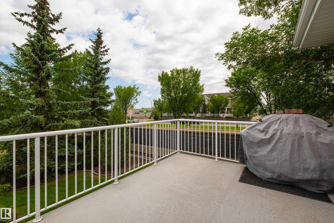
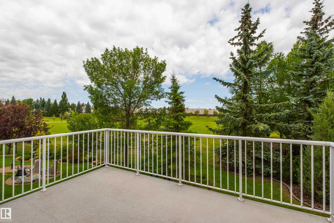
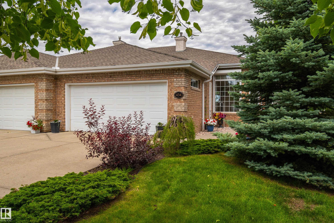
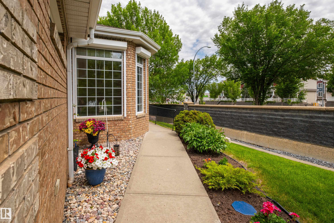
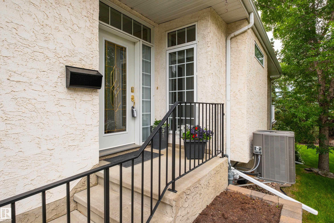
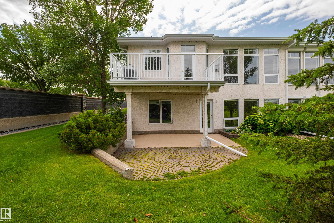
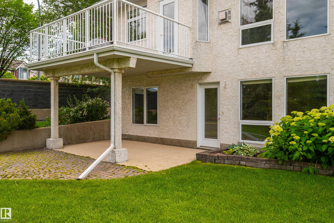
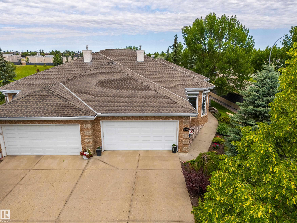
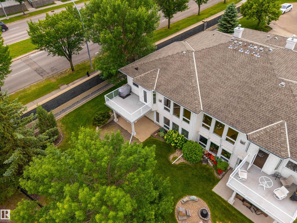
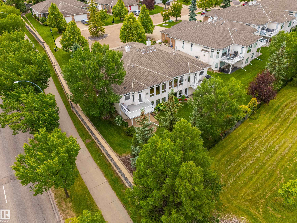
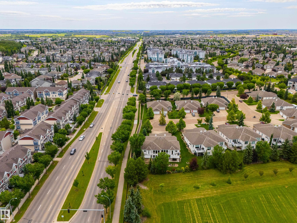
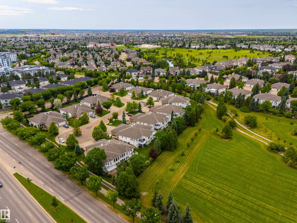
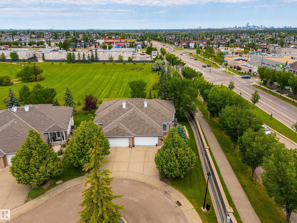
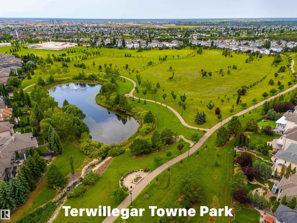
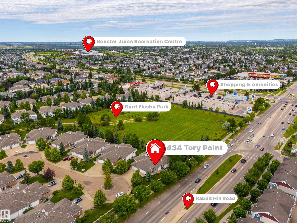
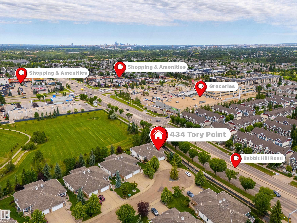
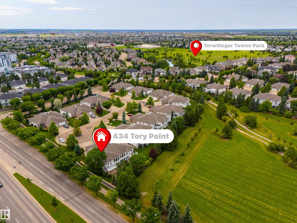
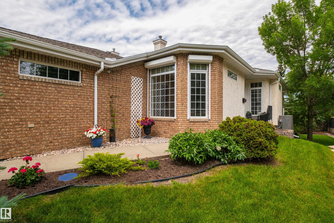
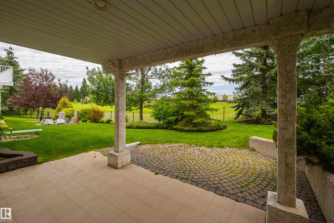
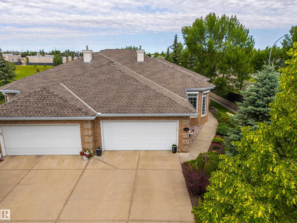
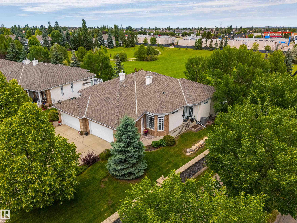
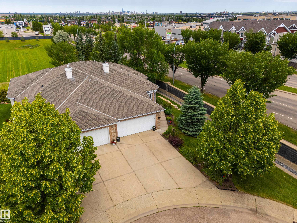
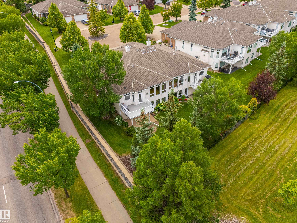
Welcome to this beautifully maintained bungalow offering comfort, convenience, and low-maintenance living. Featuring 9' ceilings and abundant natural light, the spacious primary suite includes a walk-in closet and 4-piece ensuite. A large den, open dining and living areas, and a stunning triple-sided gas fireplace create the perfect space for everyday living and entertaining. The kitchen boasts a large island, walk-in pantry, ample cabinetry, and direct access to the deck with a natural gas BBQ hookup. A powder room and main floor laundry are conveniently located off the attached garage. The curved staircase leads to a spacious family room, ideal for movie nights or game days, a generous second bedroom with walk-in closet, a 4-piece bath, and plenty of storage. Enjoy a private walkout patio backing onto a park with no rear neighbours. Brass III Community fee of $117/month includes lawn care and snow removal. Some photos are virtually staged.

Share Property

Location

434 Tory PT NW, Edmonton, AB T6R 3C8, CA

Status

For Sale
Brent Anderson

Brent Anderson

TITLE

Associate Broker

PHONE

780.691.3644

Property Amenities

Interior
Appliances Air Conditioning-Central, Dishwasher-Built-In, Dryer, Freezer, Garage Control, Garage Opener, Microwave Hood Fan, Refrigerator, Stove-Electric, Vacuum System Attachments, Vacuum Systems, Washer, Window Coverings, See Remarks, Refrigerators-Two
Flooring Carpet, Ceramic Tile, Hardwood
Total Bedrooms: 2
Half Bathrooms: 1
Full Bathrooms: 2
Other Interior Features ensuite bathroom
Area & Lot
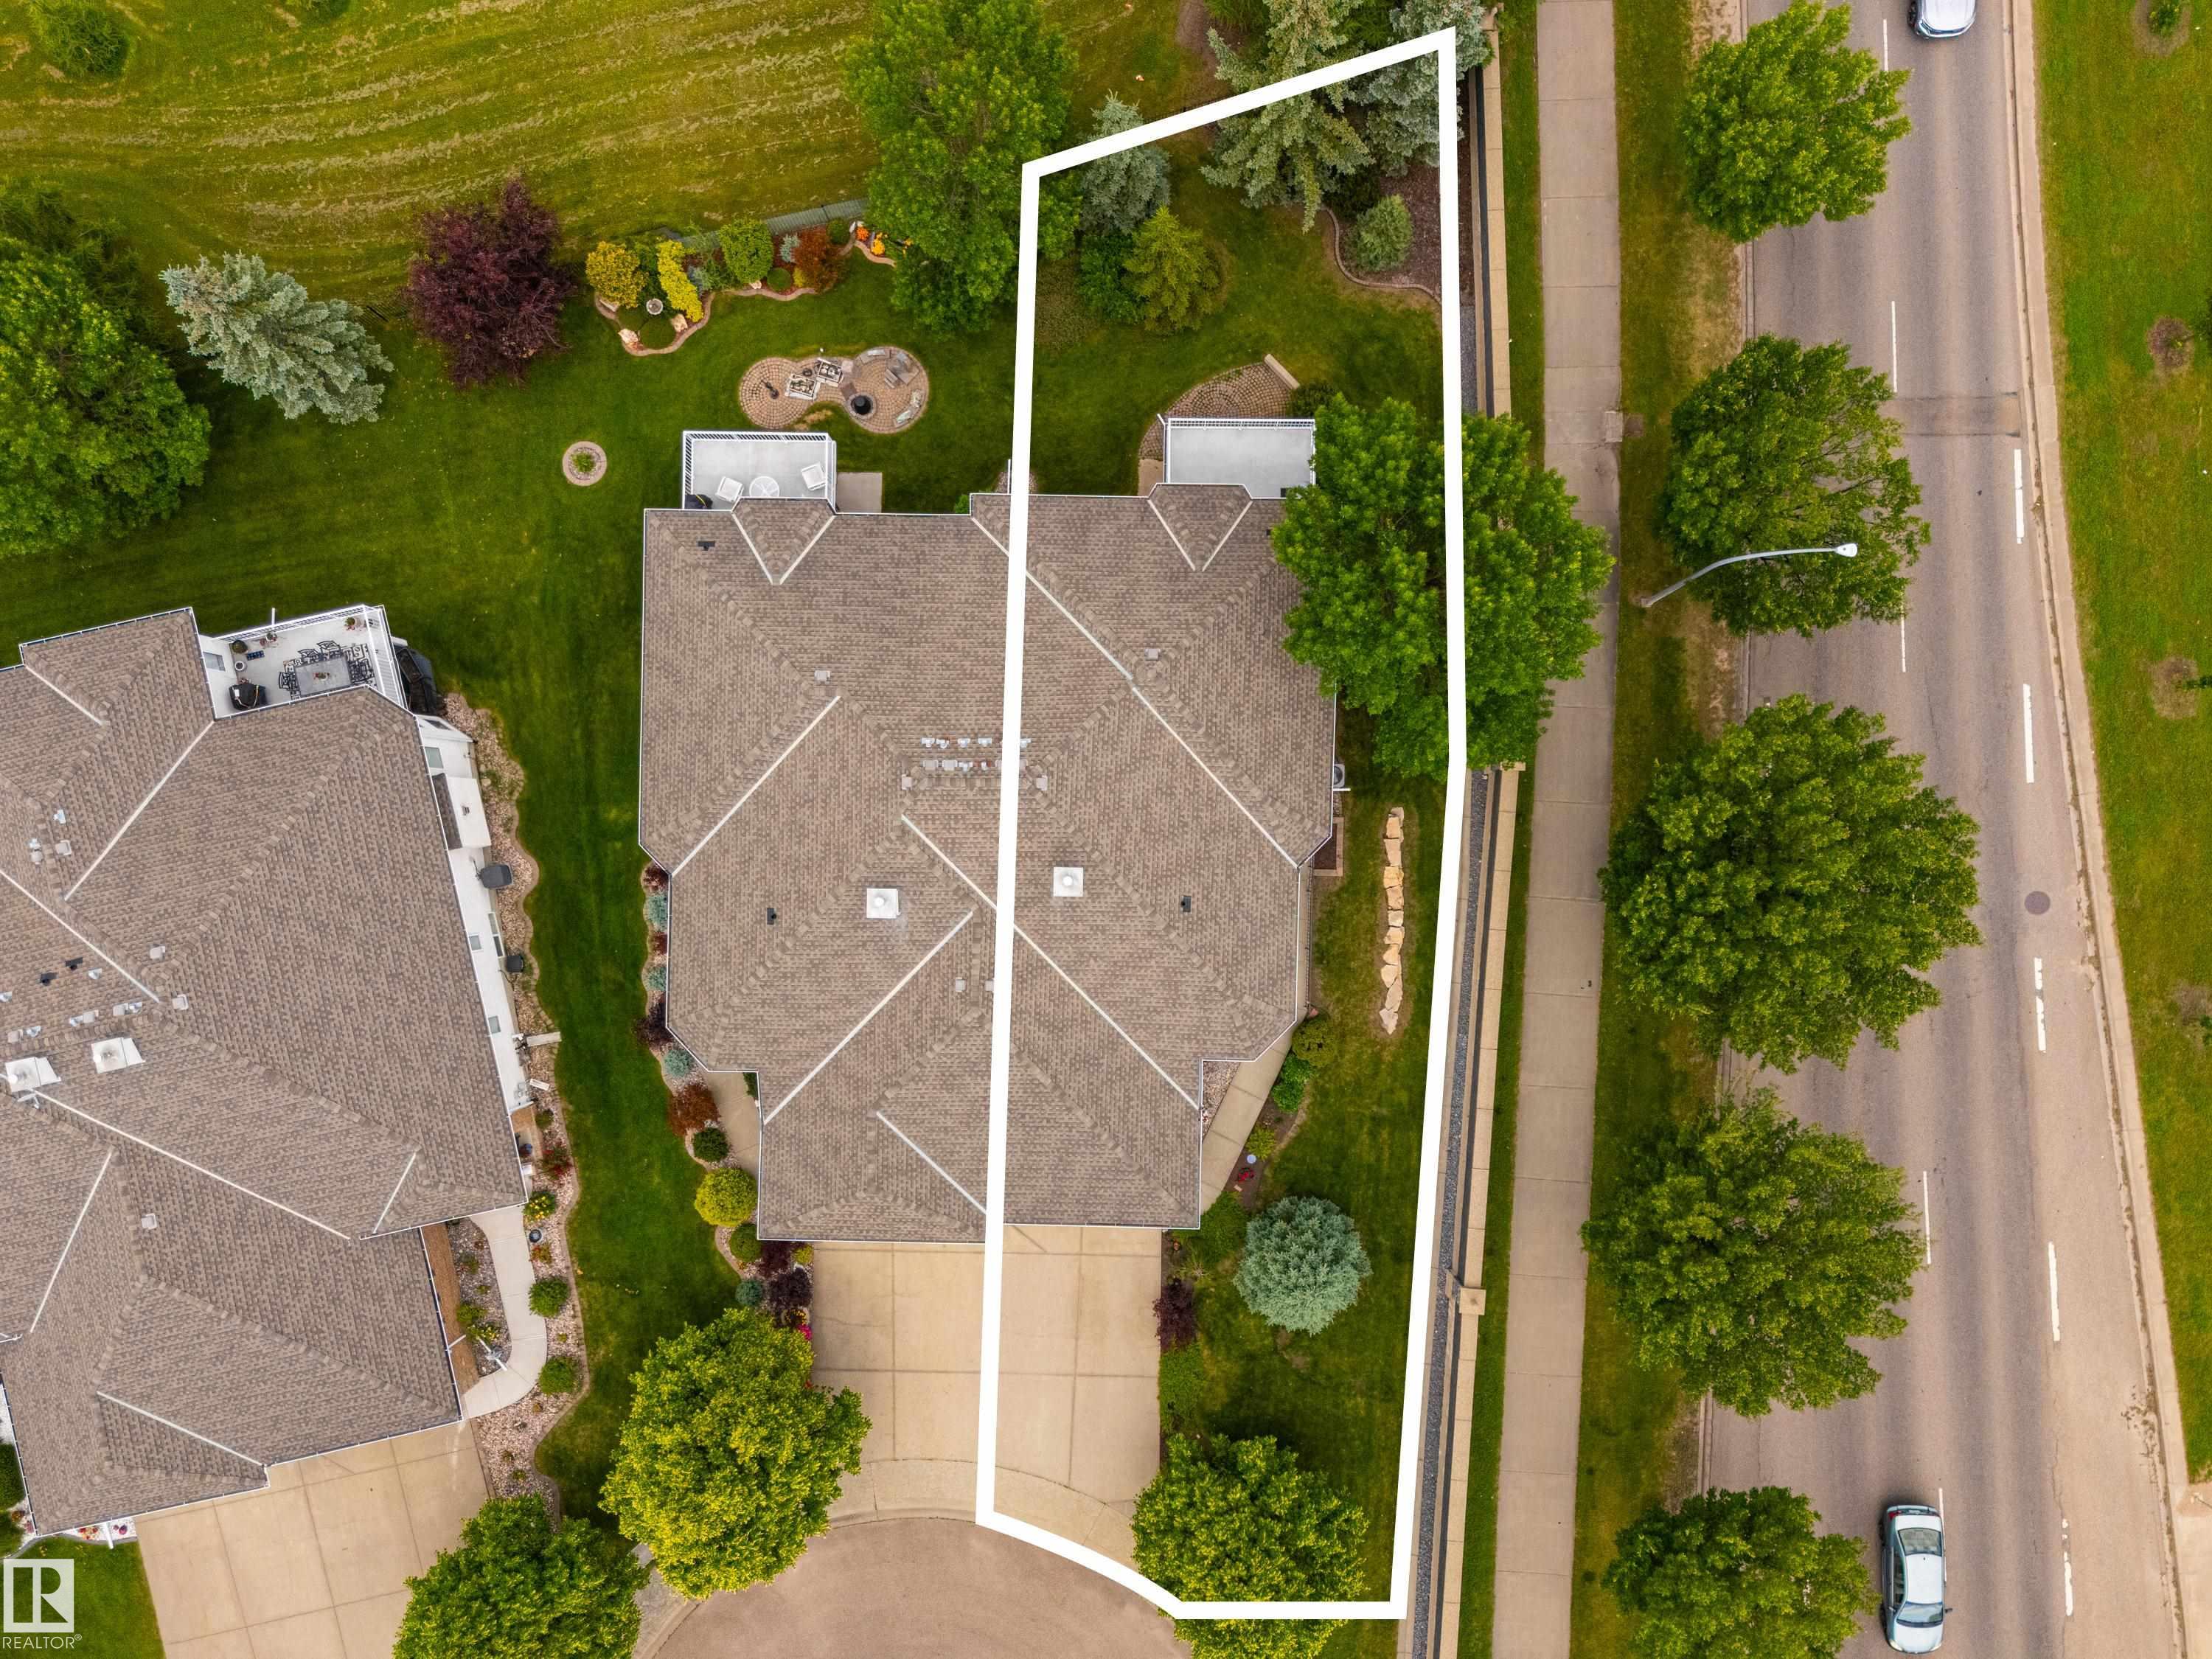
Lot Area 7,974.11 Sq.Ft.
Living area 1,499.96 Sq.Ft.
MLS® ID E4498834
Year Built 2002
Architecture Styles Bungalow
Type Multi-Family
Status For Sale
Exterior
Stories 2
Heat type Forced Air-1, Natural Gas
Garage Space 2.0
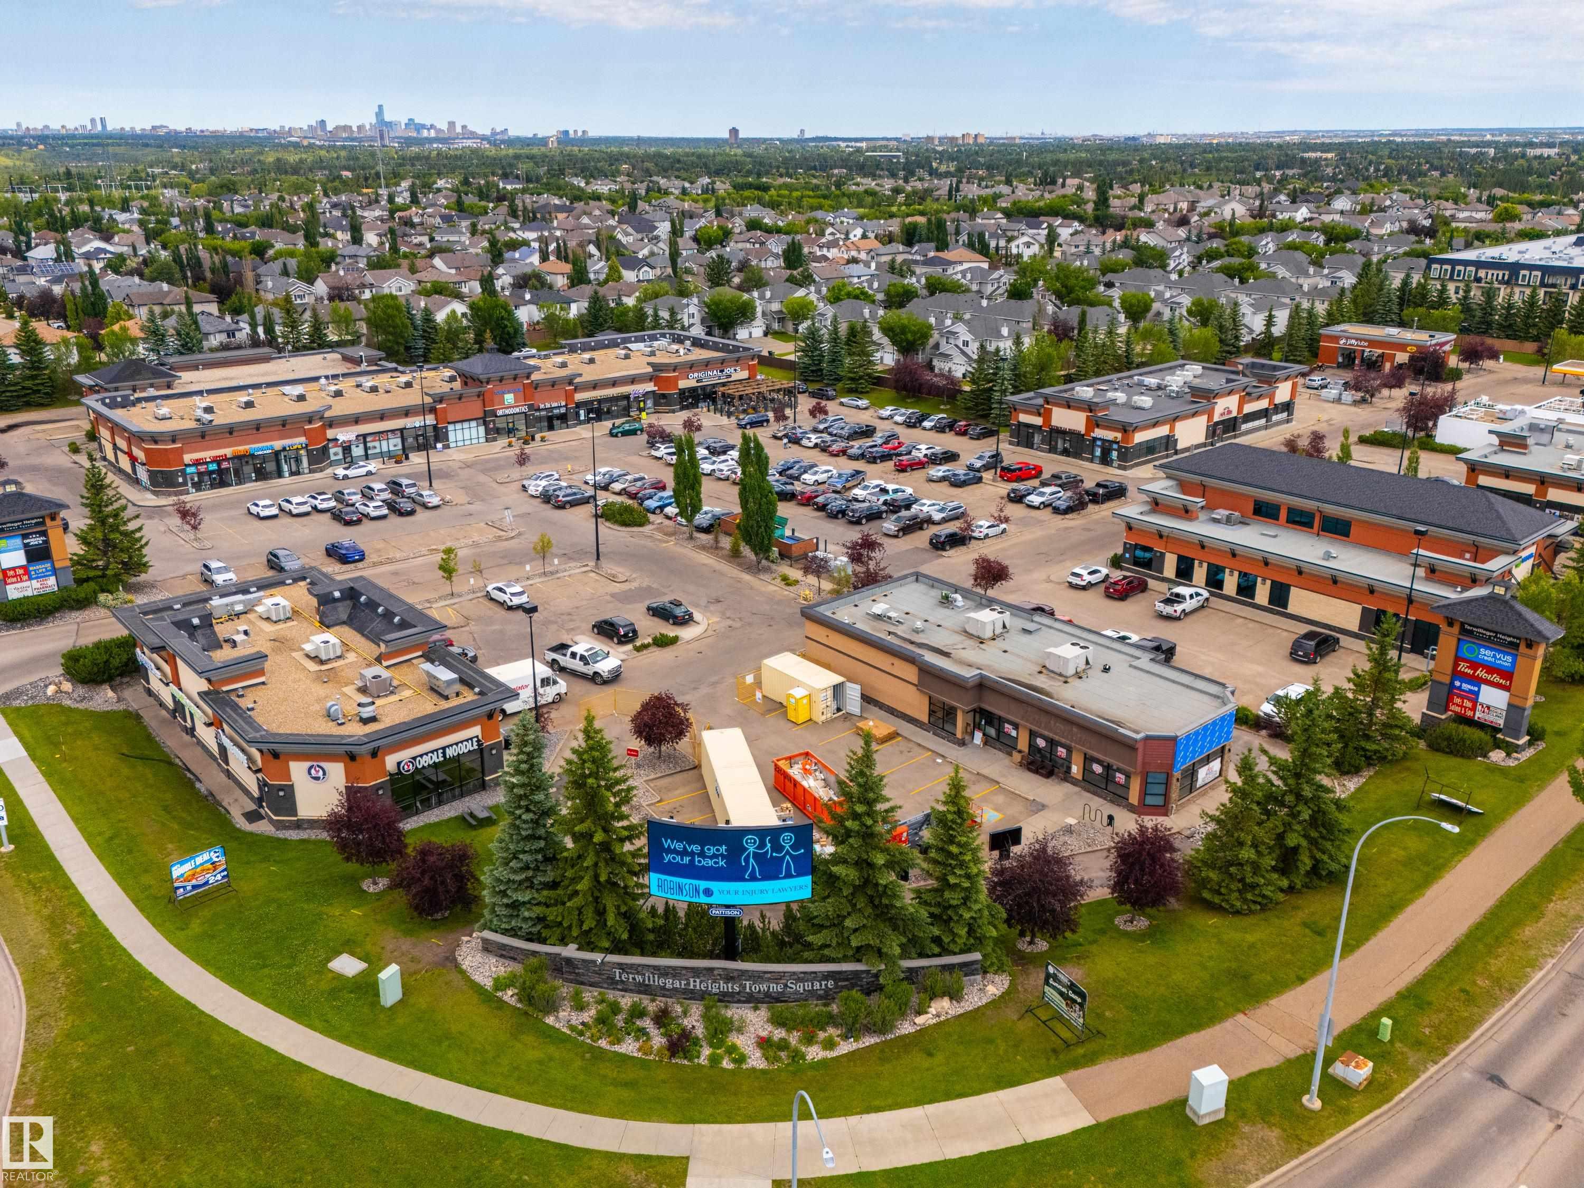
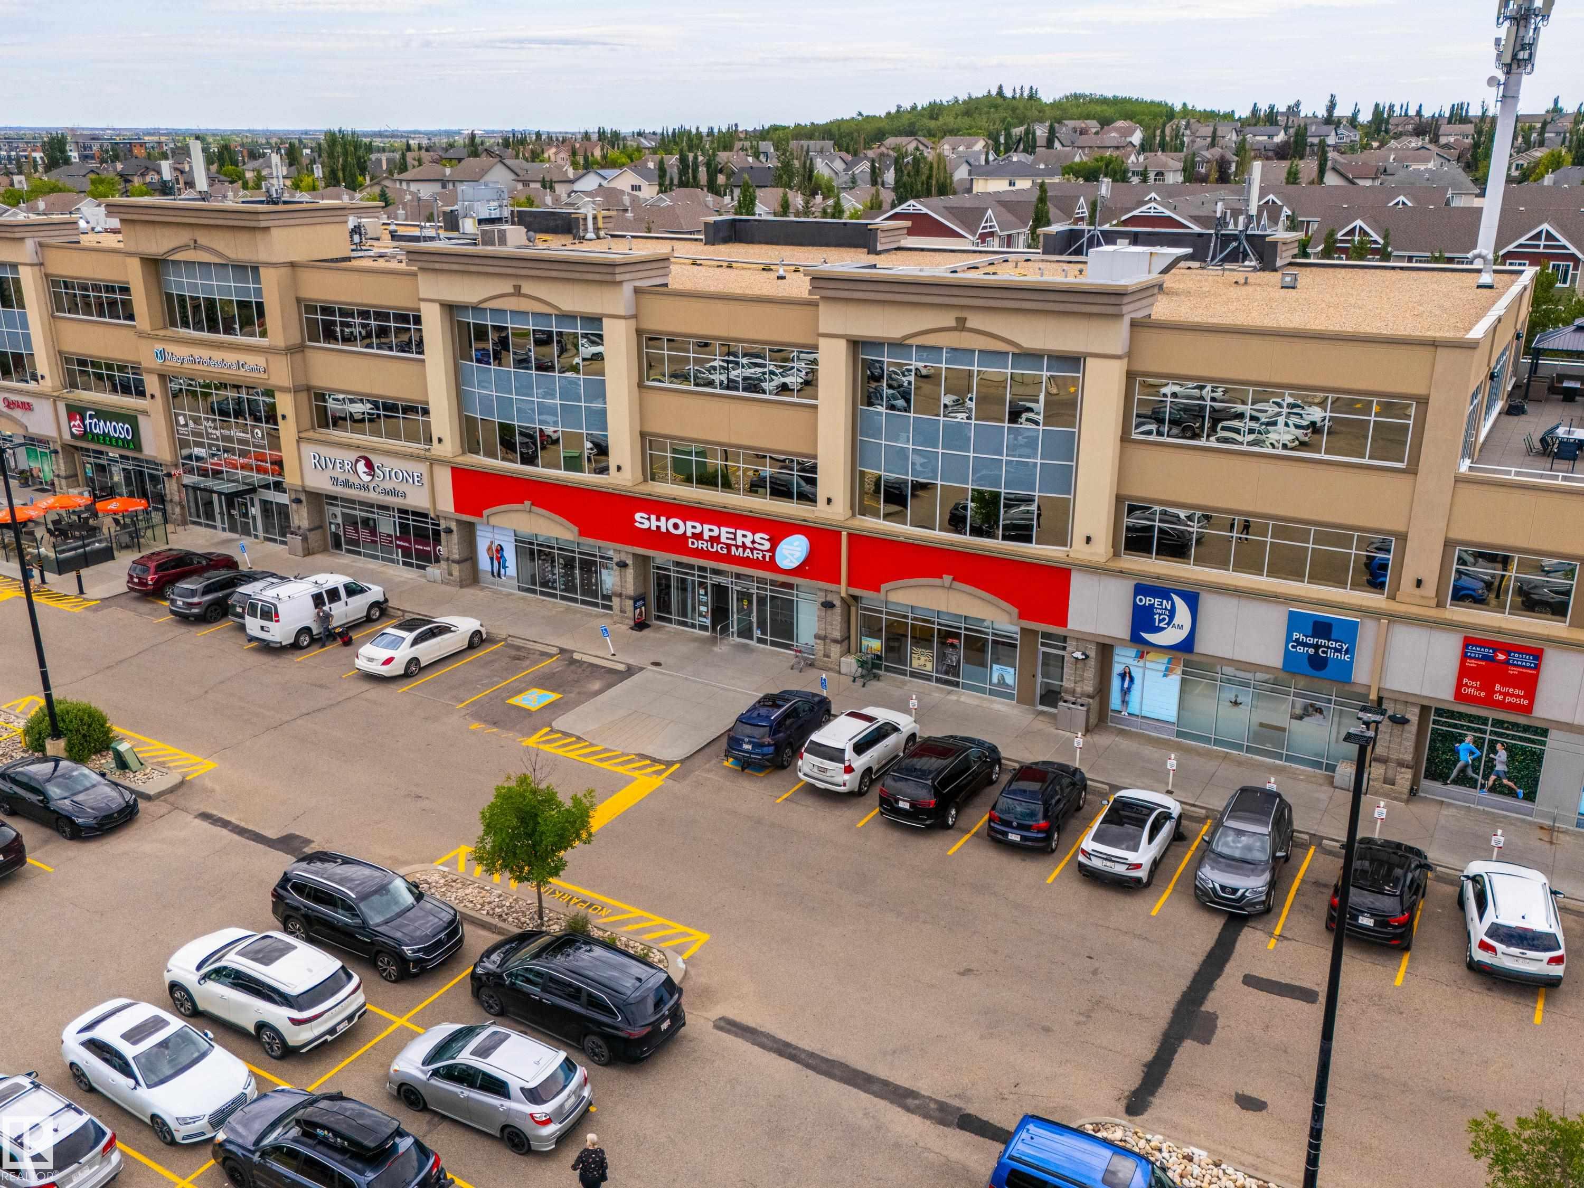
Other Exterior Features Flat Site, Golf Nearby, Landscaped, Public Transportation, Schools, Shopping Nearby
Parking Double Garage Attached
Roof Asphalt Shingles
Finance
Sales Price $599,900 CAD
HOA Fees $275 CAD yearly

360 Virtual Tour

Take a tour of this property
image

Schedule a Showing

We would love to show you our beautiful property. Please select your preferred date and time below. An agent will be in touch shortly to confirm your appointment.

Schedule a Showing

We would love to show you our beautiful property. Please select your preferred date and time below. An agent will be in touch shortly to confirm your appointment.

Thank you for your interest in 434 Tory PT NW, Edmonton, AB T6R 3C8, CA. We are reviewing your request and will be in touch shortly!

Mortgage Calculator

Estimate your monthly mortgage payment, including the principal and interest, property taxes, and HOA. Adjust the values to generate a more accurate rate.

All estimates are provided for informational purposes only. Actual amounts may vary.
$0,000 Your Payment 20 15 65
$0,000 Your Payment

Featured Properties

Edmonton

Work With Us

Through curated systems and a collective approach, we deliver a positive experience in one of the most significant transactions of your life. Establishing foundational relationships built on trust, education, transparency and fun, we are committed to supporting our clients in a successful real estate journey. Contact us today!