Leave a Message

Thank you for your message. We will be in touch with you shortly.

Explore Our Properties
5804 57 AV
5804 57 AV
5804 57 AV
5804 57 AV
5804 57 AV
5804 57 AV
5804 57 AV
5804 57 AV
5804 57 AV
5804 57 AV
5804 57 AV
5804 57 AV
5804 57 AV
5804 57 AV
5804 57 AV
5804 57 AV
5804 57 AV
5804 57 AV
5804 57 AV
5804 57 AV
5804 57 AV
5804 57 AV
5804 57 AV
5804 57 AV
5804 57 AV
5804 57 AV
5804 57 AV
5804 57 AV
5804 57 AV
5804 57 AV
5804 57 AV
5804 57 AV
5804 57 AV
5804 57 AV
5804 57 AV
5804 57 AV
5804 57 AV
5804 57 AV
5804 57 AV
5804 57 AV
5804 57 AV
5804 57 AV
5804 57 AV
5804 57 AV
5804 57 AV
5804 57 AV
5804 57 AV
5804 57 AV
5804 57 AV
5804 57 AV
5804 57 AV
5804 57 AV
5804 57 AV
5804 57 AV
5804 57 AV
5804 57 AV
5804 57 AV
5804 57 AV
5804 57 AV
5804 57 AV
5804 57 AV
5804 57 AV
VIEW PHOTOS
Courtesy of Century 21 Masters, Brent Anderson Listing Contact: +1 780-691-3644 
$499,900 CAD

5804 57 AV

4 Beds 2 Baths 1,229.57 Sq.Ft. 6,049.96 Sq.Ft.

Description


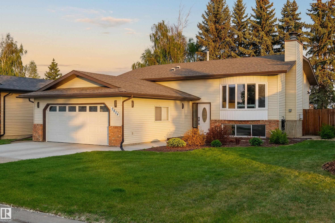
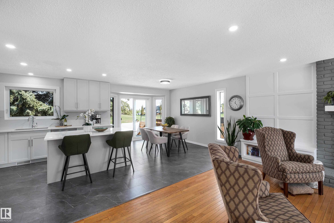
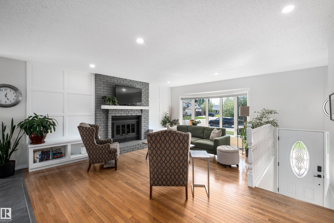
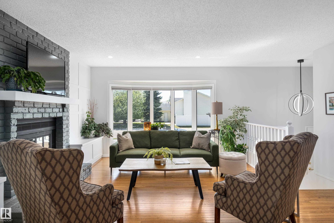
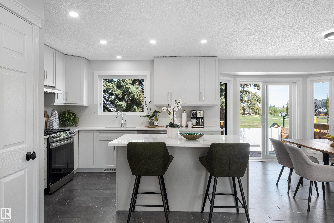
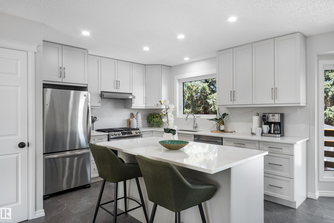
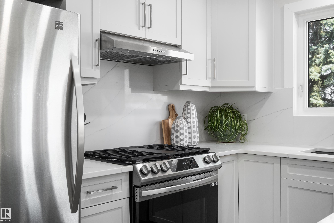
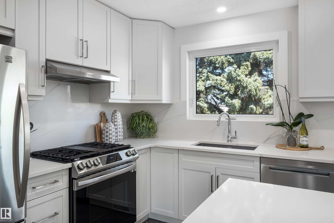
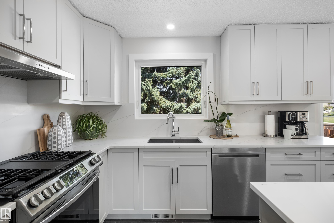
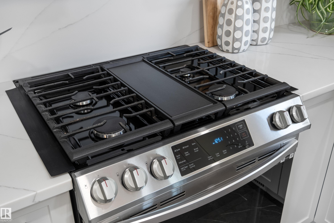
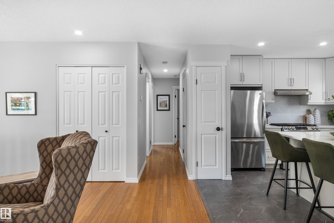
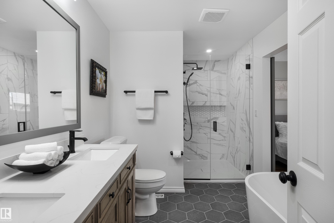
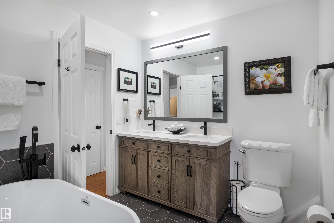
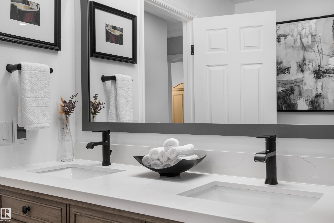
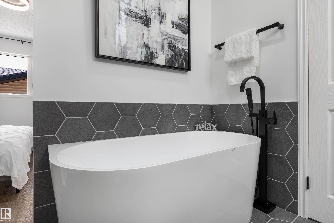
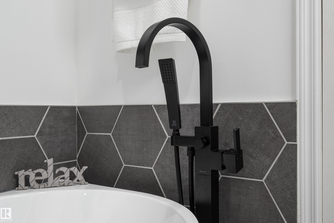
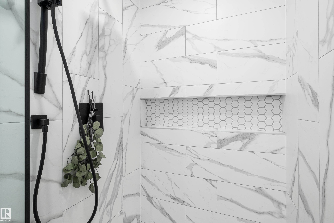
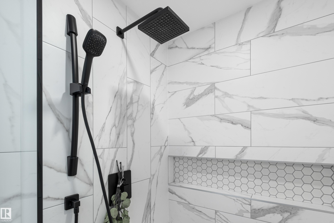
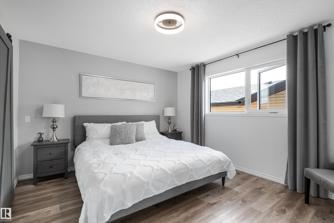
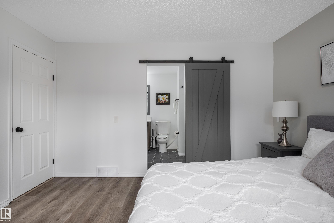
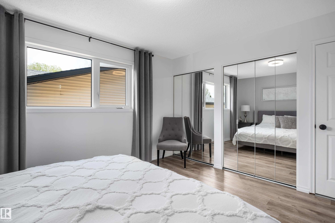
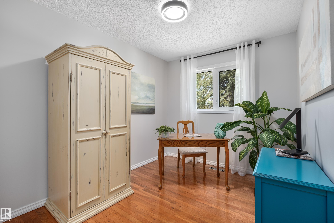
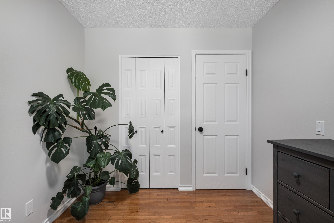
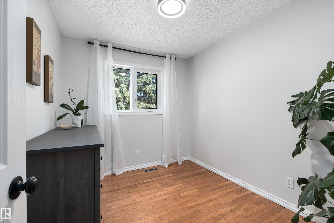
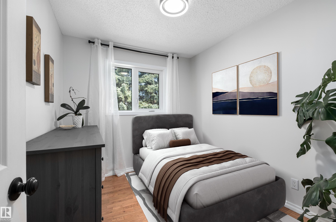
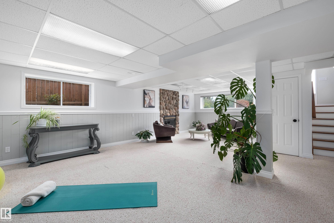
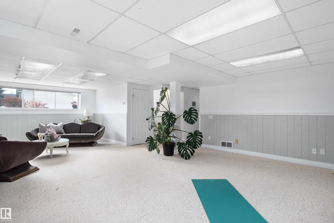
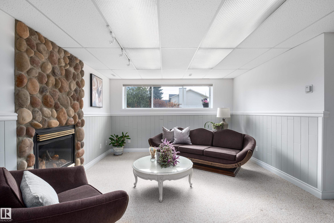
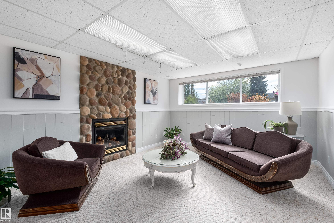
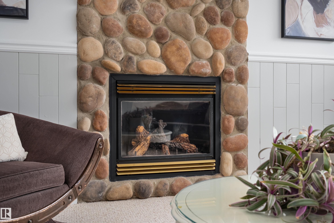
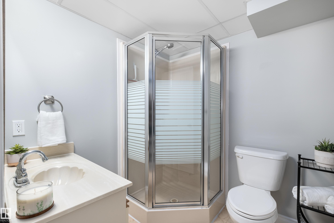
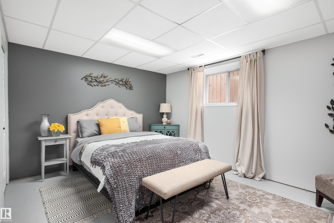
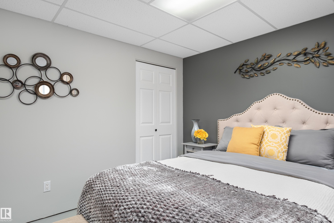
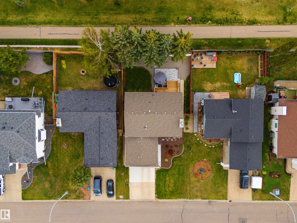
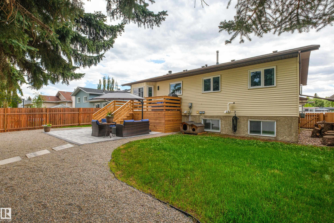
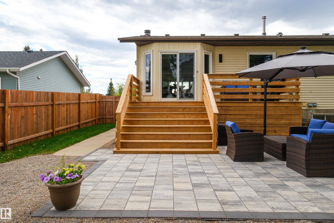
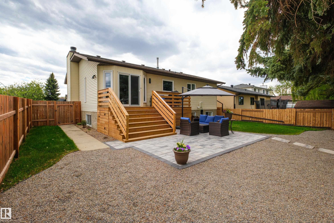
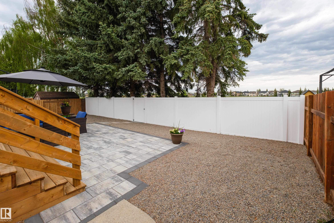
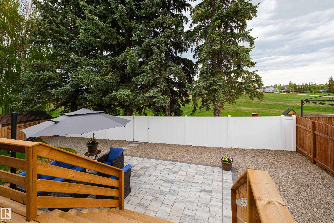
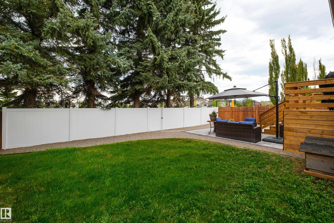
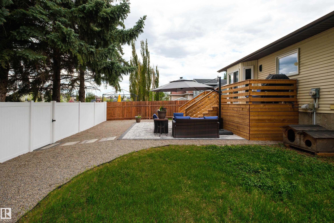
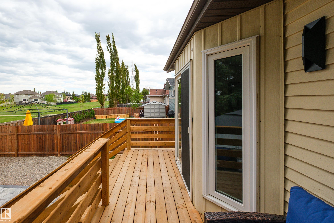
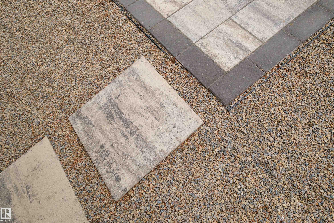
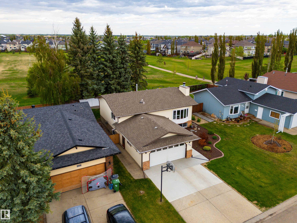
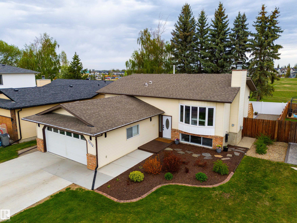
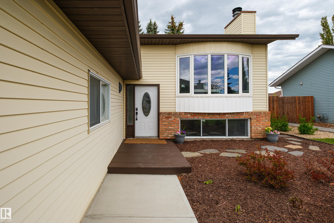
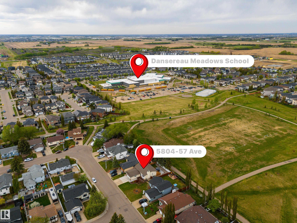
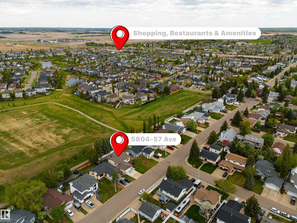
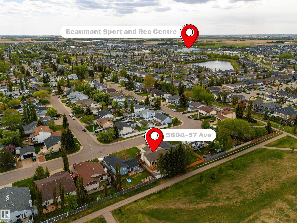
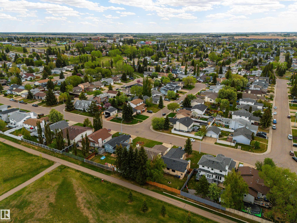
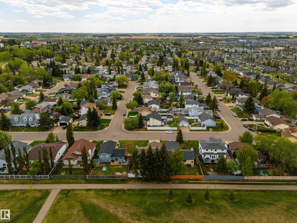
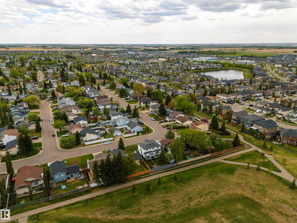
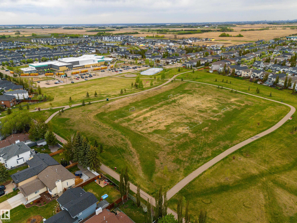
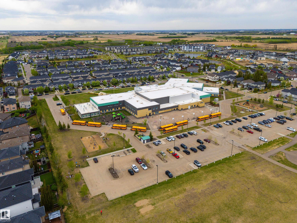
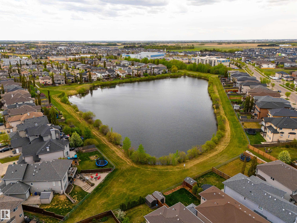
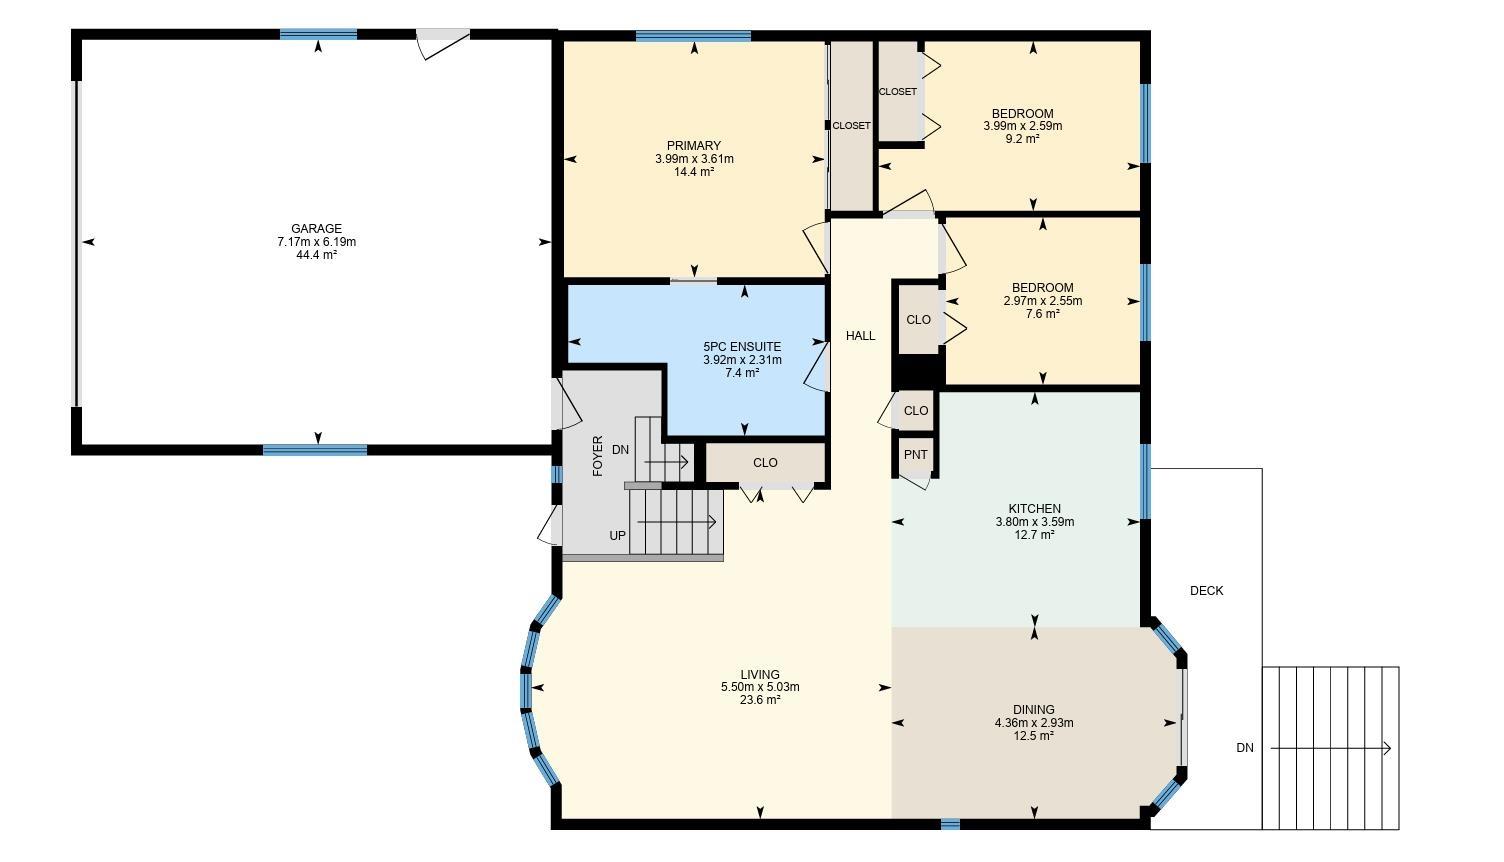
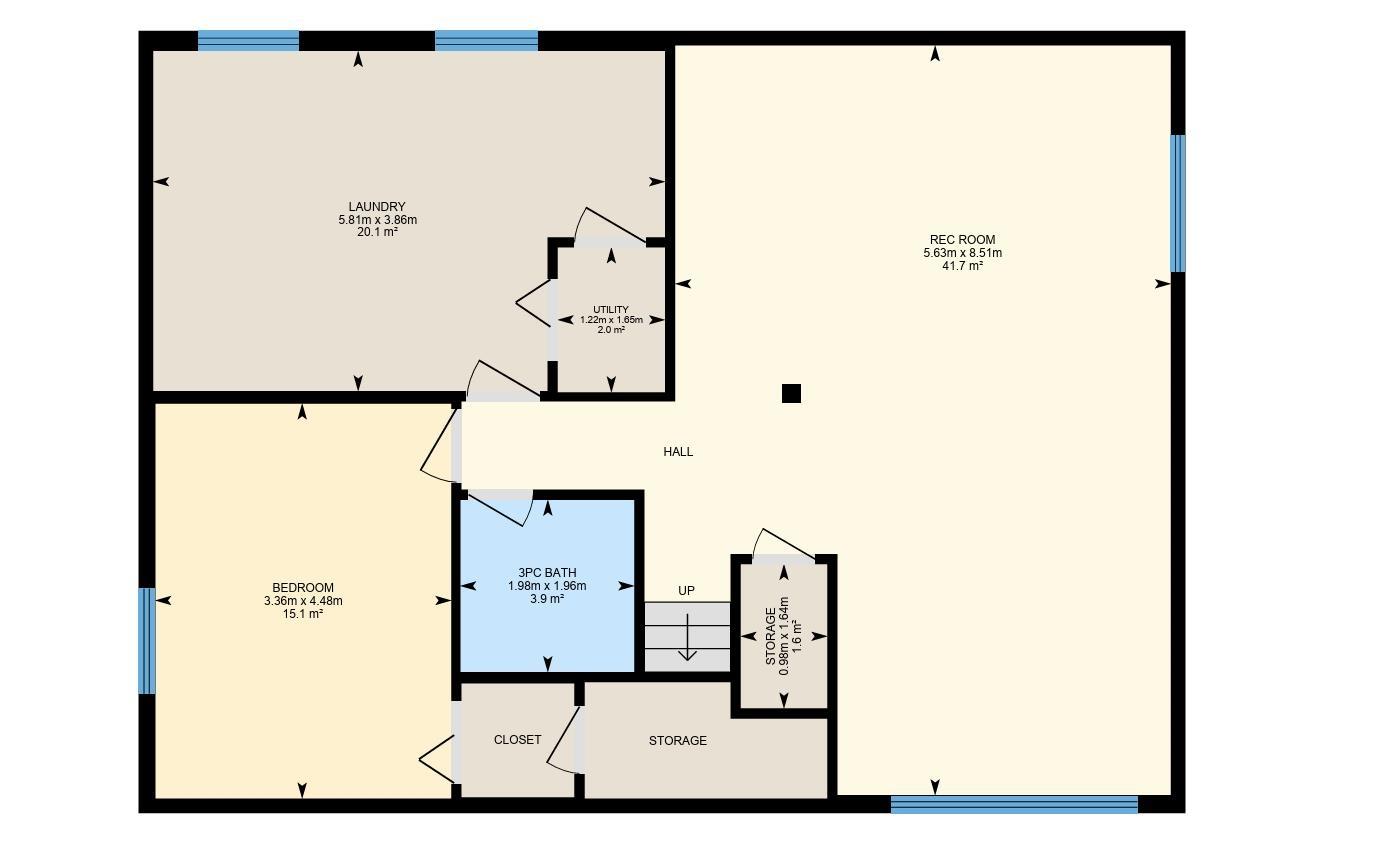
Well maintained home in prime location. Backing onto soccer field and walking trail and steps to Dansereau Meadows School and Academie Saint-Andre Academy. Updates include new kitchen, 5 piece main floor bathroom with heated floors, new deck and patio, partial vinyl fencing. Open and spacious main floor kitchen, dining and living area, with wood burning fireplace, a south facing bay window in the living area to let all the natural sunlight flow through. A roomy primary with barn door access to the spa channeling bathroom and plenty of closet space, two additional good sized bedrooms. From the dining area access to the deck to BBQ and enjoy the privacy of the patio with lots of summer sunshine. The fully finished basement houses an enormous rec room, additional gas fireplace. A generously sized bedroom and 3 piece bathroom, oversized laundry/storage room. There is potential to add another bedroom or separate games room. Oversized, heated 20.5 X 23.5 double garage. A true Gem in a wonderful neighbourhood!

Share Property

Location

5804 57 AV, Beaumont, AB T4X 1A9, CA

Status

For Sale
Brent Anderson

Brent Anderson

TITLE

Associate Broker

PHONE

780.691.3644

Property Amenities

Interior
Appliances Dishwasher-Built-In, Dryer, Garage Control, Garage Opener, Hood Fan, Oven-Microwave, Refrigerator, Stove-Gas, Washer, Window Coverings, Garage Heater
Flooring Carpet, Hardwood, Vinyl Plank
Total Bedrooms: 4
Full Bathrooms: 2
Other Interior Features ensuite bathroom
Area & Lot
Lot Area 6,049.96 Sq.Ft.
Living area 1,229.57 Sq.Ft.
MLS® ID E4490392
Year Built 1983
Architecture Styles Bi-Level
Type Residential
Status For Sale
Exterior
Stories 2
Heat type Forced Air-1, Natural Gas
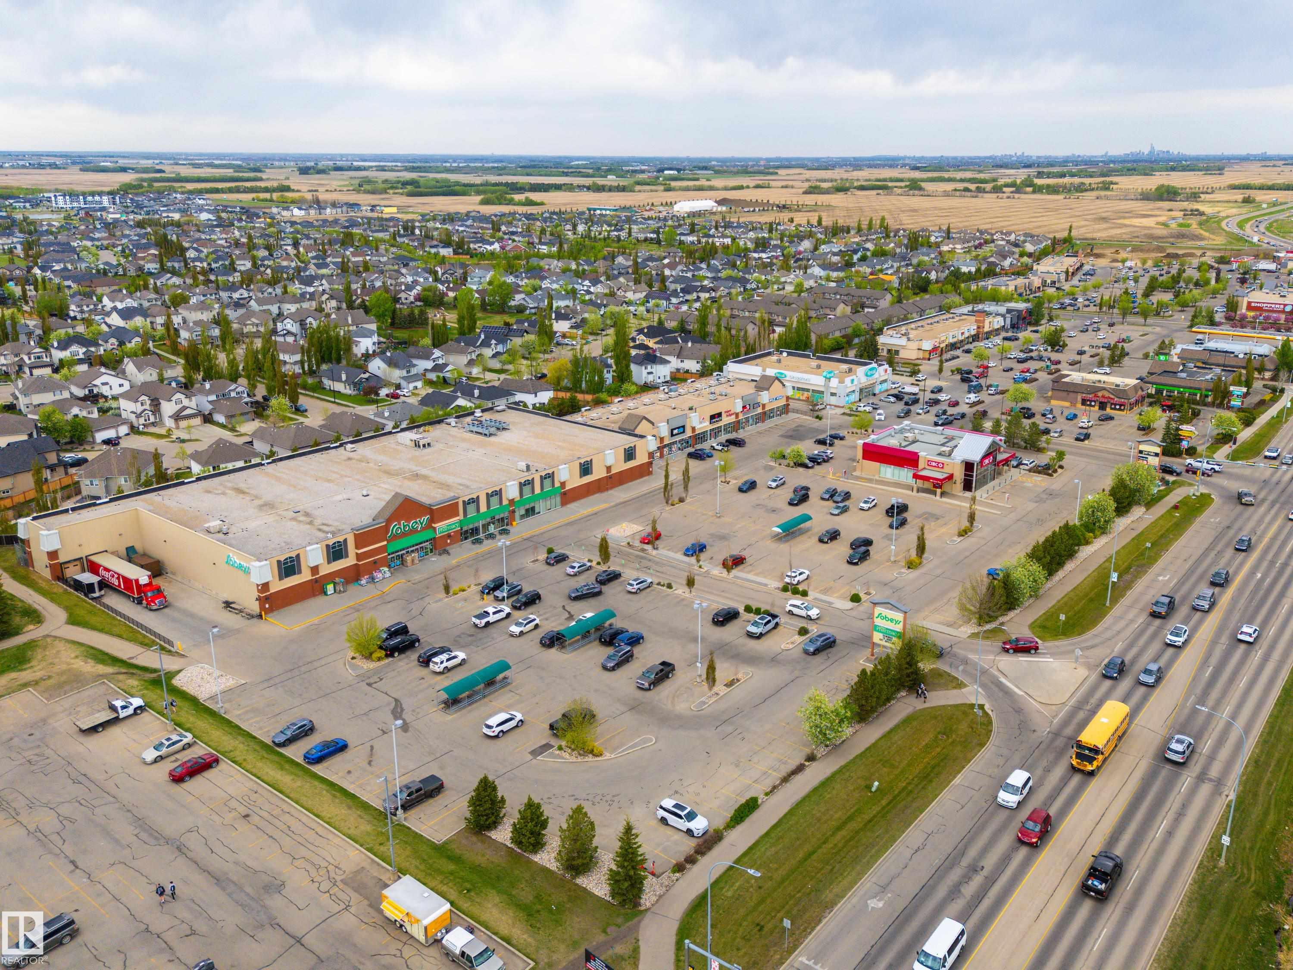
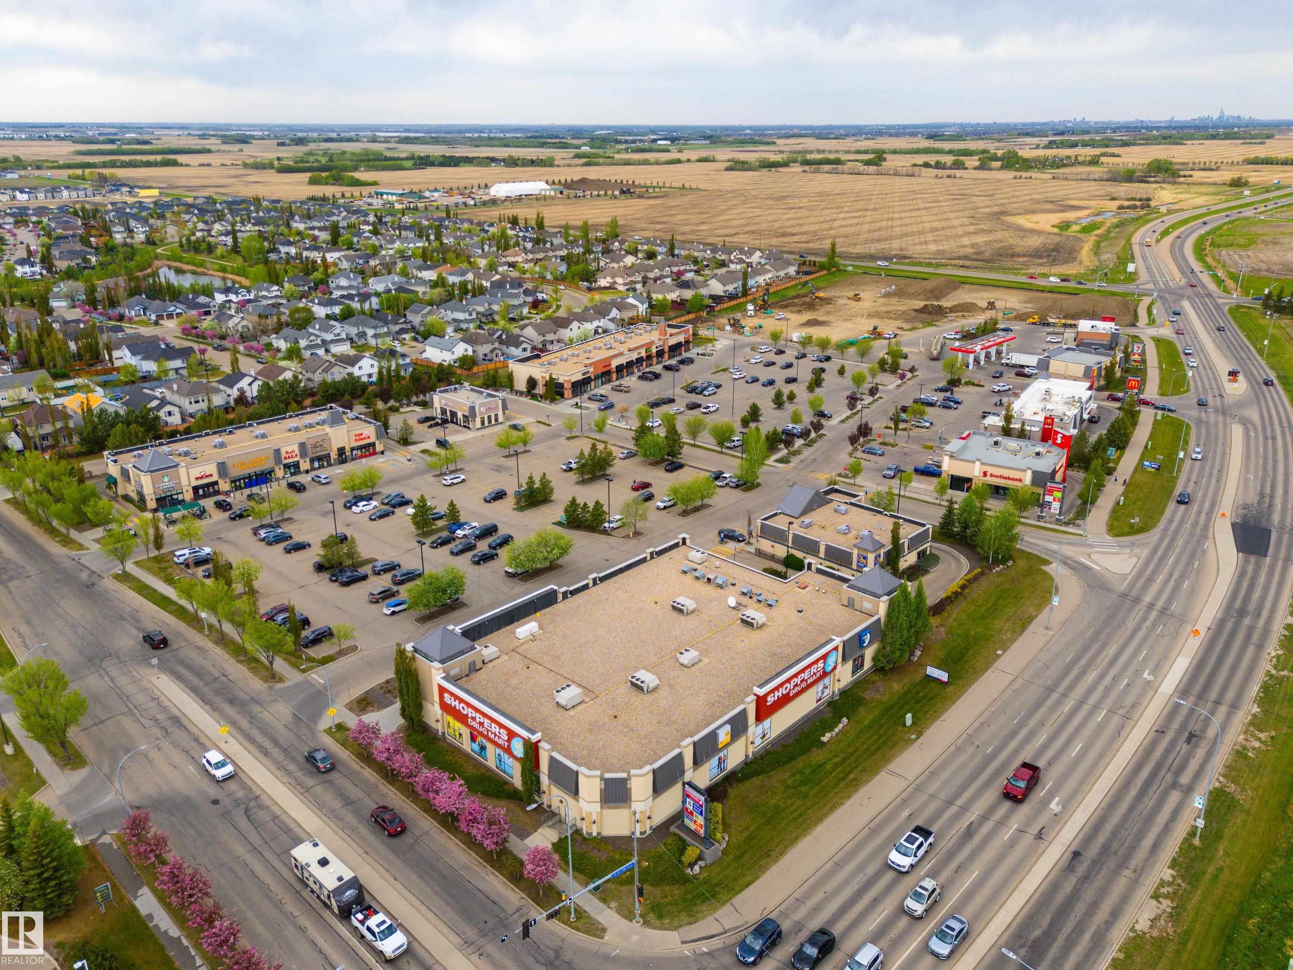
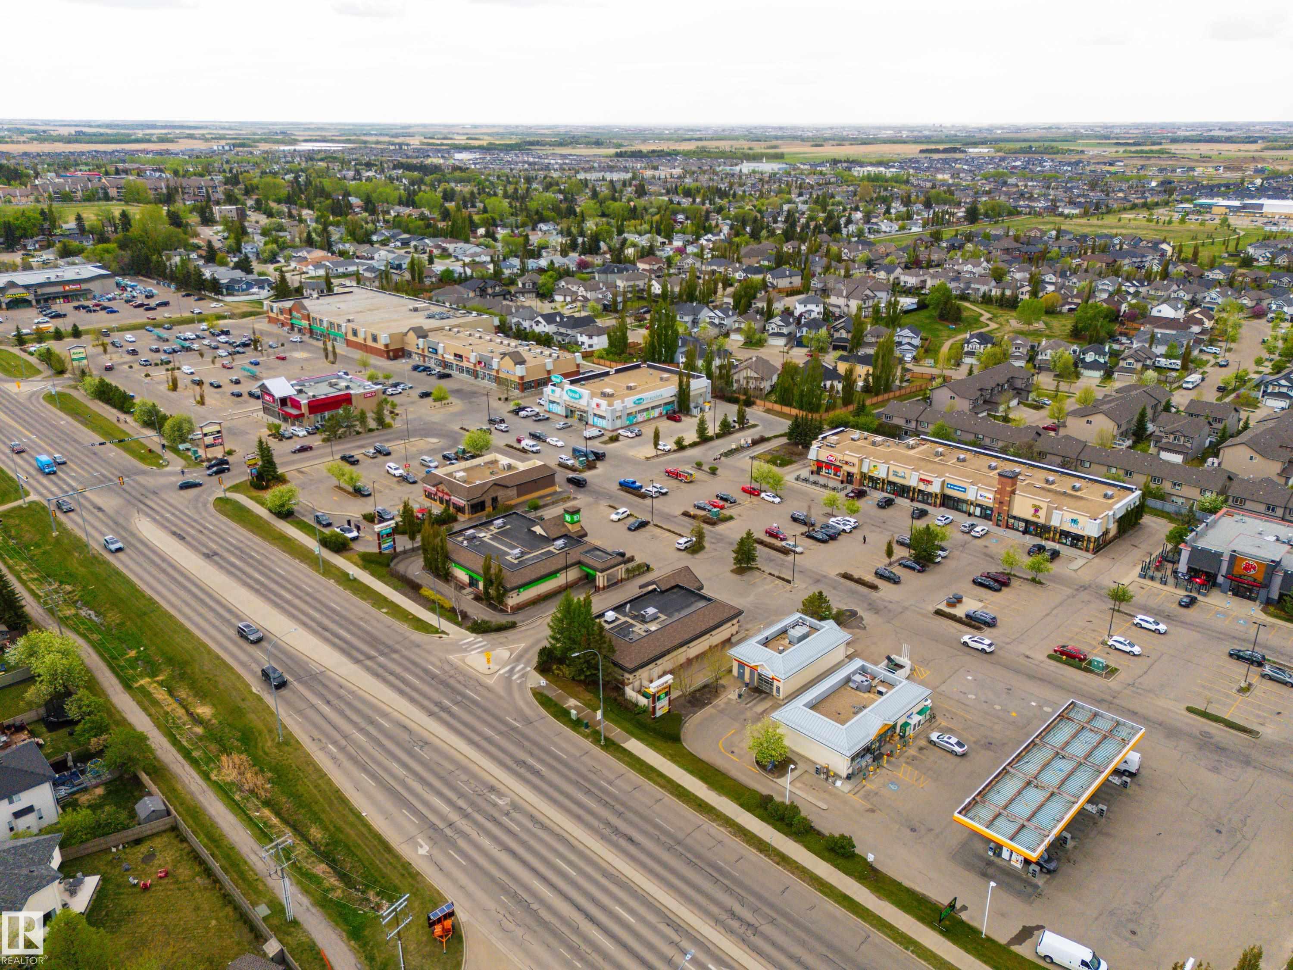
Other Exterior Features Airport Nearby, Fenced, Golf Nearby, Landscaped, Playground Nearby, Schools, Shopping Nearby
Parking Double Garage Attached, Heated, Over Sized
Roof Asphalt Shingles
Finance
Sales Price $499,900 CAD

360 Virtual Tour

Take a tour of this property
image

Schedule a Showing

We would love to show you our beautiful property. Please select your preferred date and time below. An agent will be in touch shortly to confirm your appointment.

Schedule a Showing

We would love to show you our beautiful property. Please select your preferred date and time below. An agent will be in touch shortly to confirm your appointment.

Thank you for your interest in 5804 57 AV, Beaumont, AB T4X 1A9, CA. We are reviewing your request and will be in touch shortly!

Mortgage Calculator

Estimate your monthly mortgage payment, including the principal and interest, property taxes, and HOA. Adjust the values to generate a more accurate rate.

All estimates are provided for informational purposes only. Actual amounts may vary.
$0,000 Your Payment 20 15 65
$0,000 Your Payment

Featured Properties

Beaumont

Work With Us

Through curated systems and a collective approach, we deliver a positive experience in one of the most significant transactions of your life. Establishing foundational relationships built on trust, education, transparency and fun, we are committed to supporting our clients in a successful real estate journey. Contact us today!