752 Berg LO
752 Berg LO
752 Berg LO
752 Berg LO
752 Berg LO
752 Berg LO
752 Berg LO
752 Berg LO
752 Berg LO
752 Berg LO
752 Berg LO
752 Berg LO
752 Berg LO
752 Berg LO
752 Berg LO
752 Berg LO
752 Berg LO
752 Berg LO
752 Berg LO
752 Berg LO
752 Berg LO
752 Berg LO
752 Berg LO
752 Berg LO
752 Berg LO
752 Berg LO
752 Berg LO
752 Berg LO
752 Berg LO
752 Berg LO
752 Berg LO
752 Berg LO
752 Berg LO
752 Berg LO
752 Berg LO
752 Berg LO
VIEW PHOTOS
$479,900 CAD

752 Berg LO

4 Beds 3.5 Baths 1,562.18 Sq.Ft.

Description

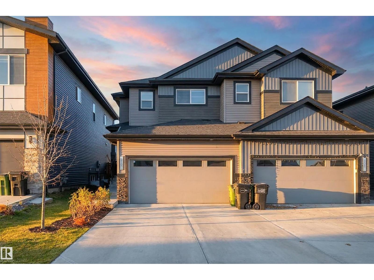
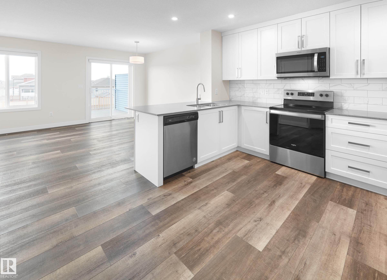
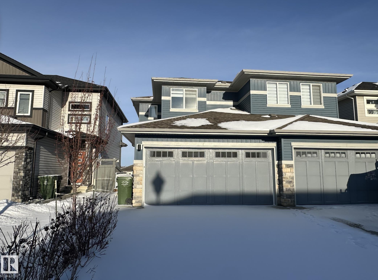
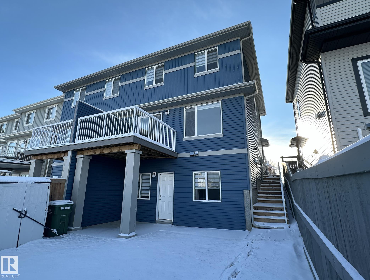
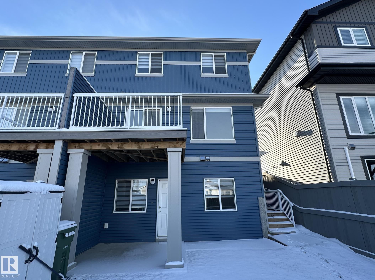
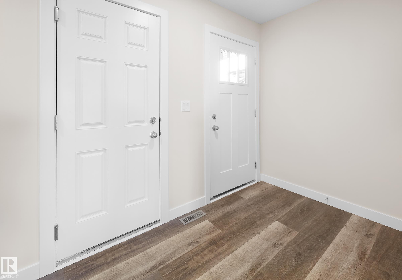
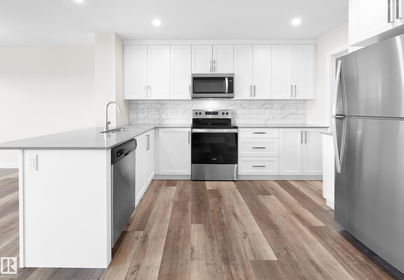
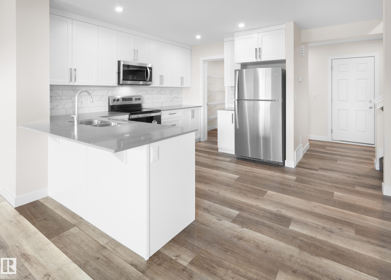
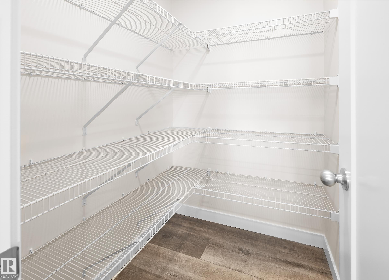
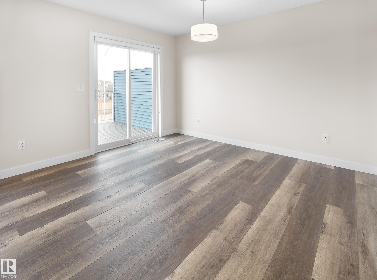
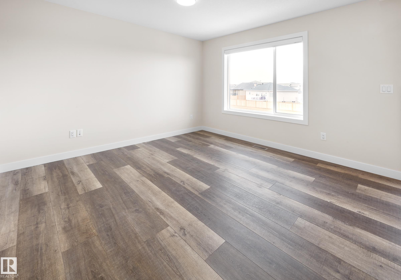
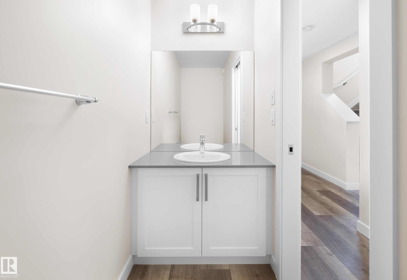
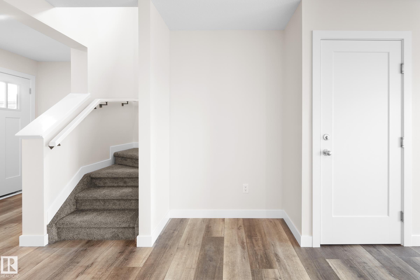
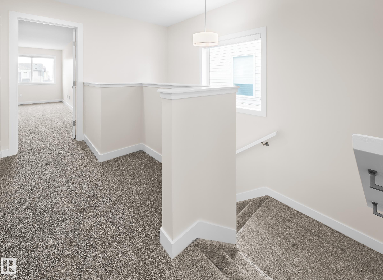
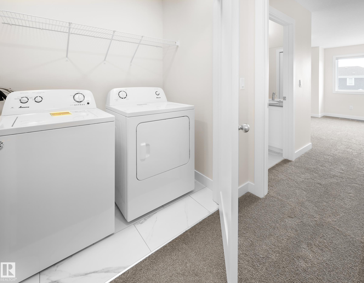
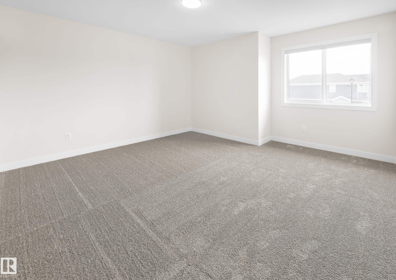
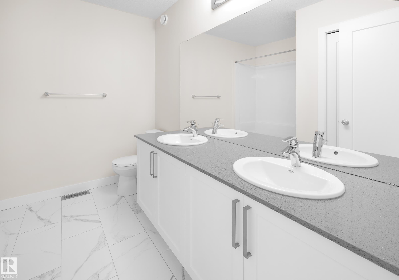
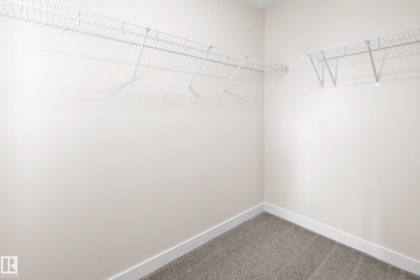
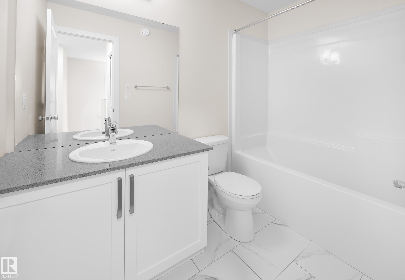
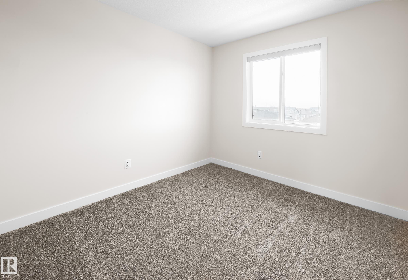
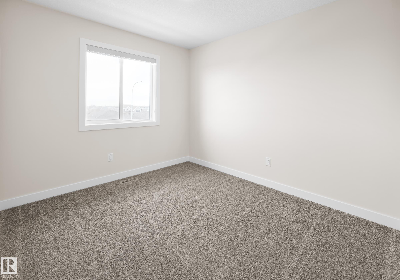
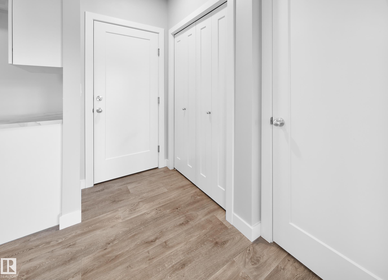
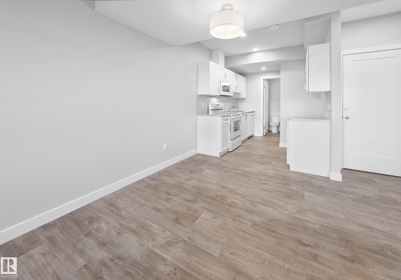
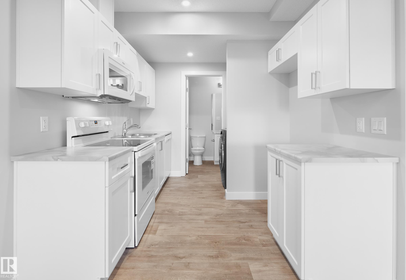
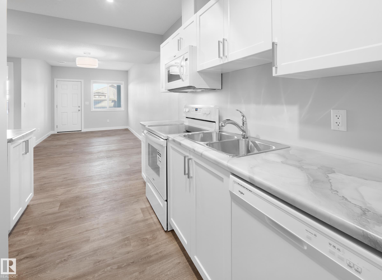
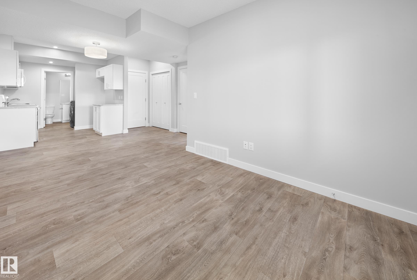
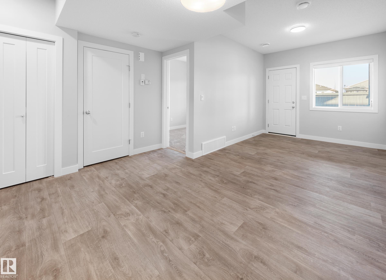
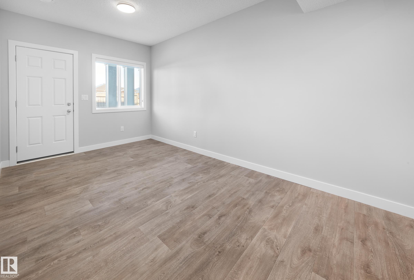
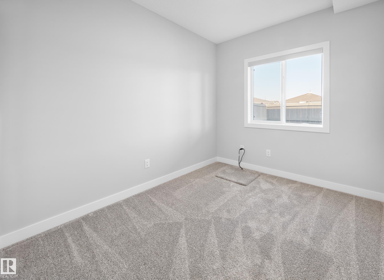
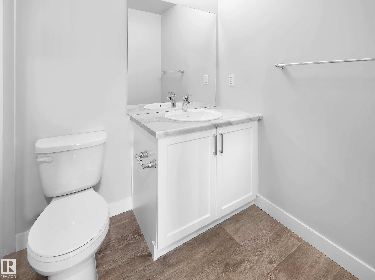
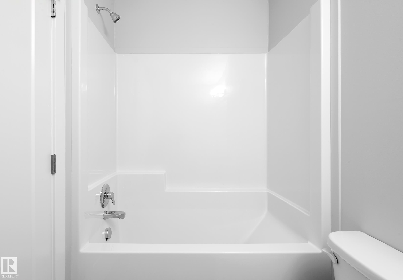
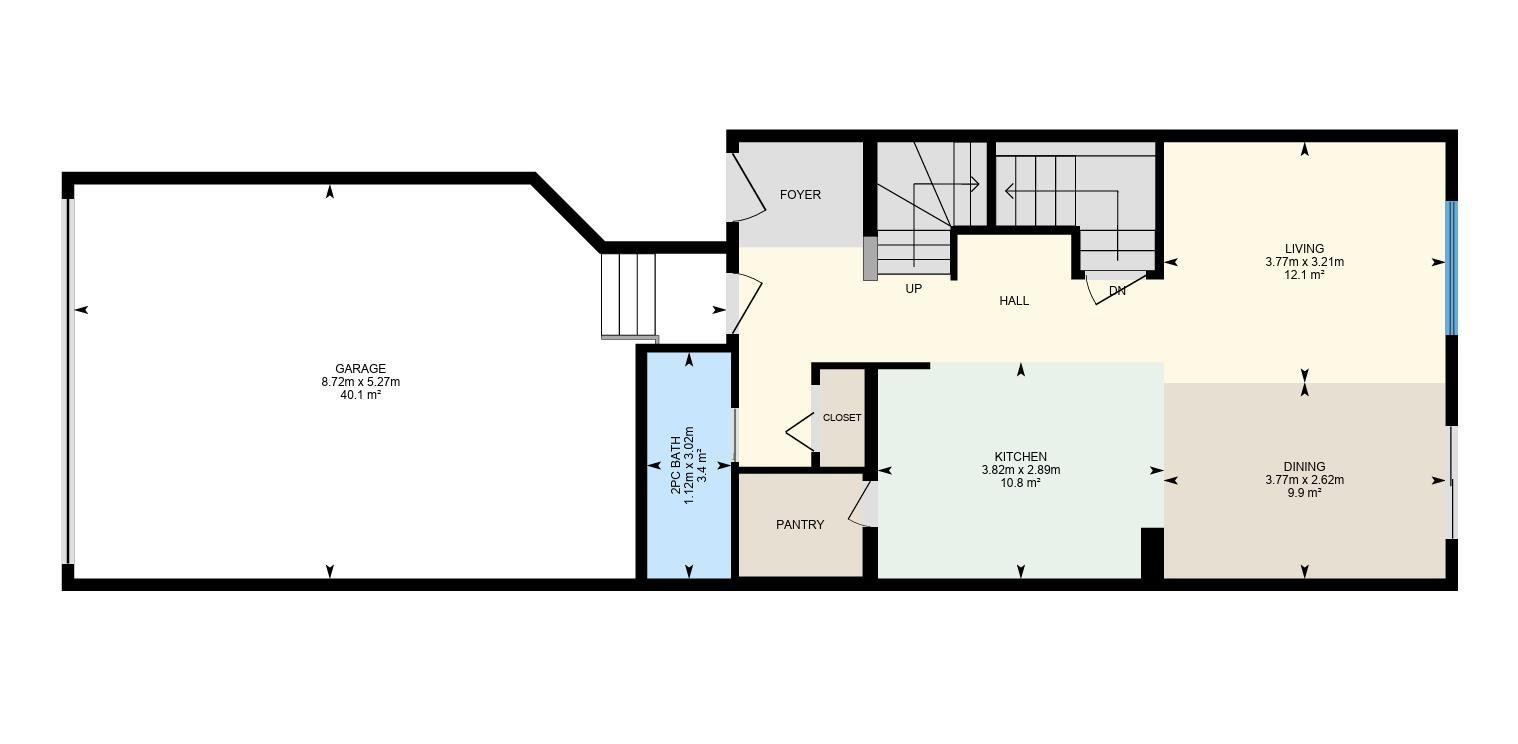
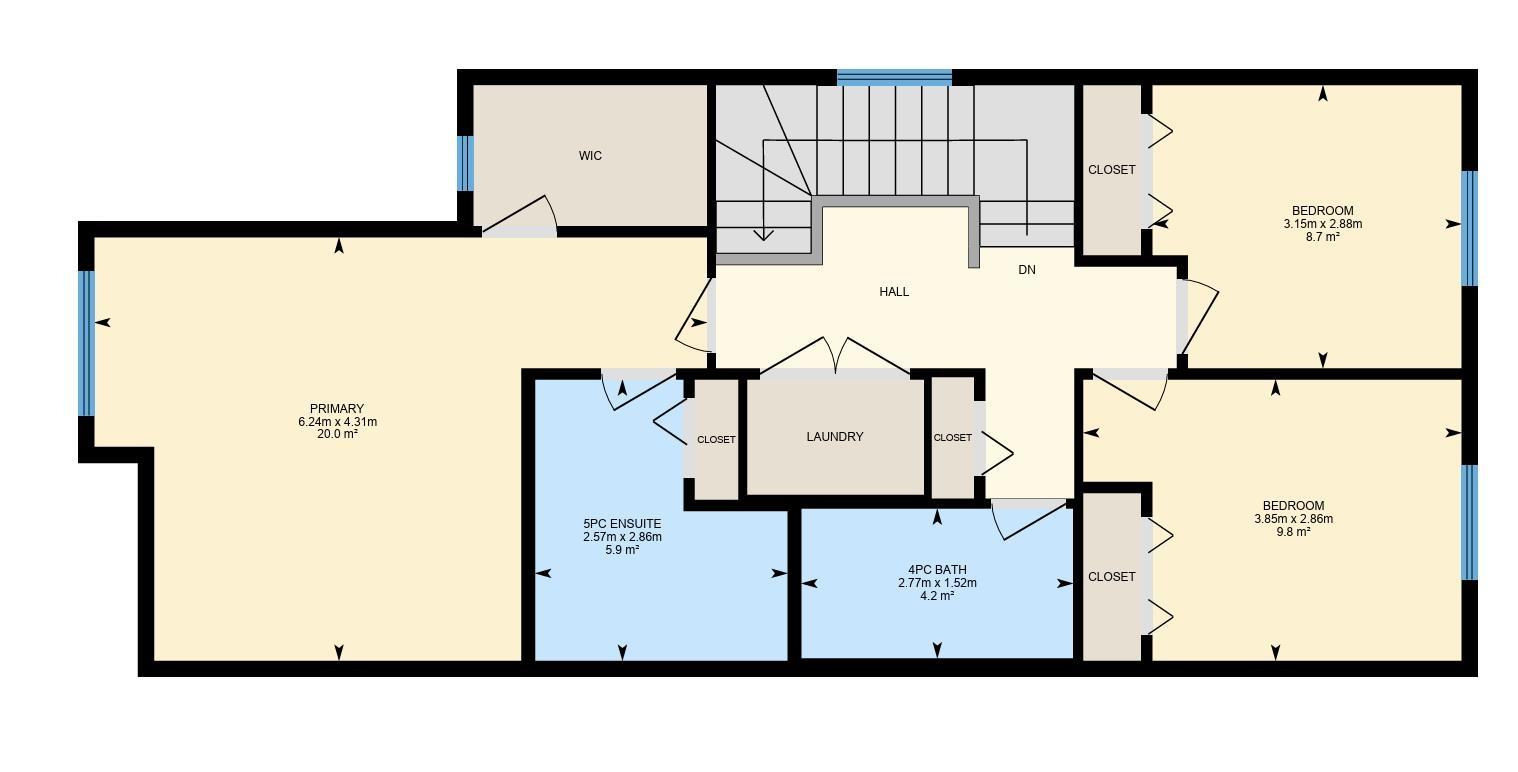
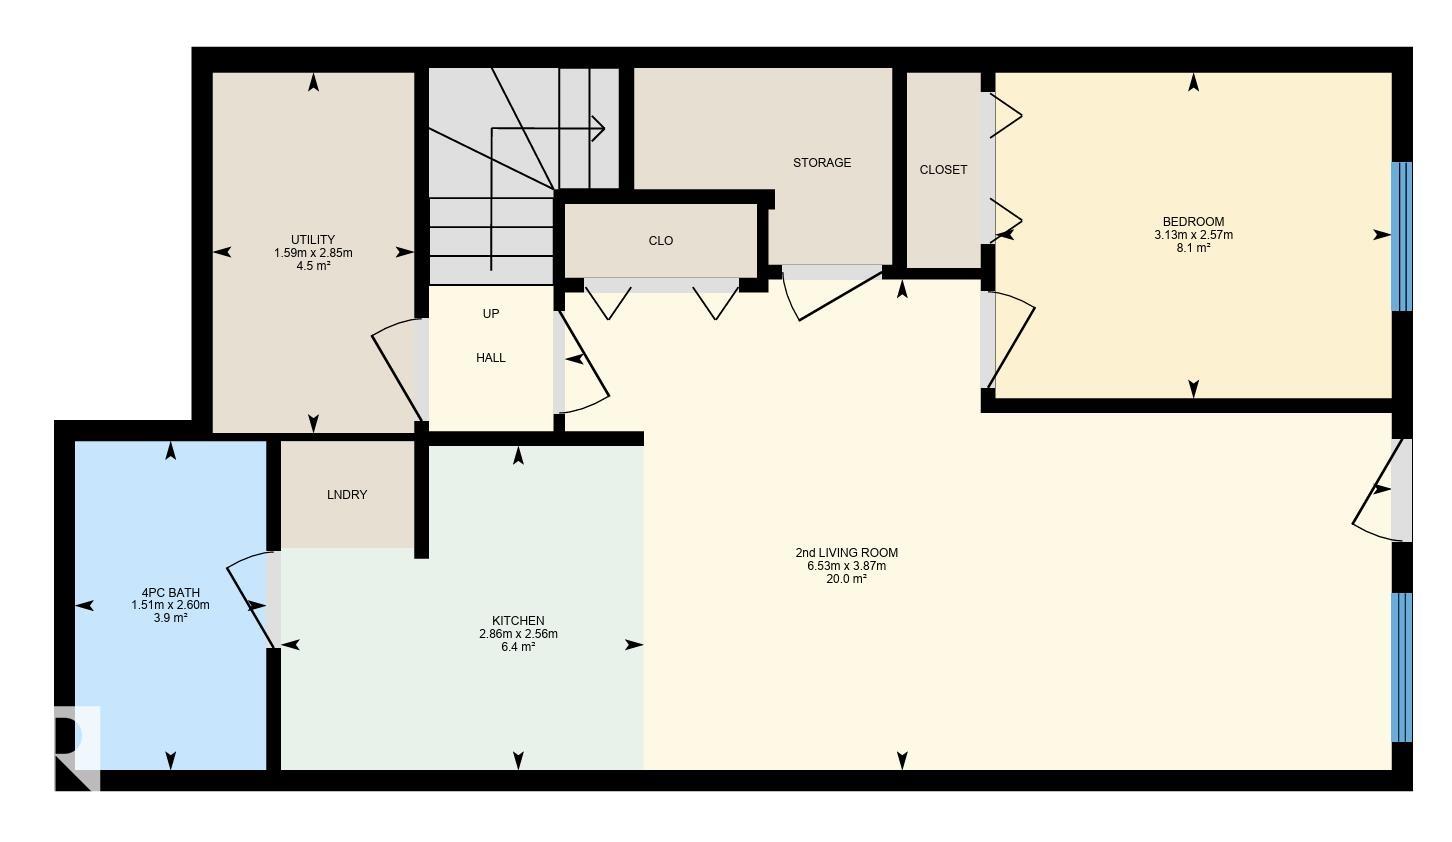
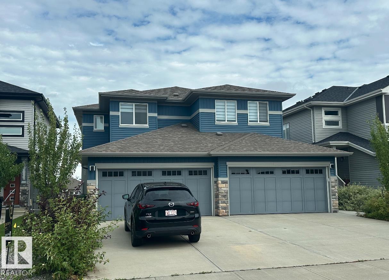
Investment Opportunity Fully Finished Walk Out with Legal 1 Bedroom Suite. Whether you're a first-time buyer looking to ease the burden of mortgage payments or an investor seeking a promising rental property. Its strategic location + well-designed features make it a valuable addition to any real estate portfolio. Upon entering, you'll find a roomy entryway and a powder room situated with privacy in mind. The open concept design seamlessly integrates the kitchen, dining, + living areas, providing a welcoming space for family gatherings + entertaining guests. Access to the back deck + yard, perfect for outdoor relaxation + activities. The kitchen is equipped with a spacious pantry, ensuring ample storage for all your culinary needs. The upper level is designed to offer both comfort + convenience. It hosts the primary bedroom, 4-piece ensuite. In addition to the primary suite, there are 2 additional bedrooms, and a bonus room + laundry. Basement suite, 1 bedroom, living, kitchen, 4 piece bath + laundry.

Share Property

Location

752 Berg LO, Leduc, AB T9E 1G8, CA

Status

Sold
Brent Anderson

Brent Anderson

TITLE

Associate Broker

PHONE

780.691.3644

Property Amenities

Interior
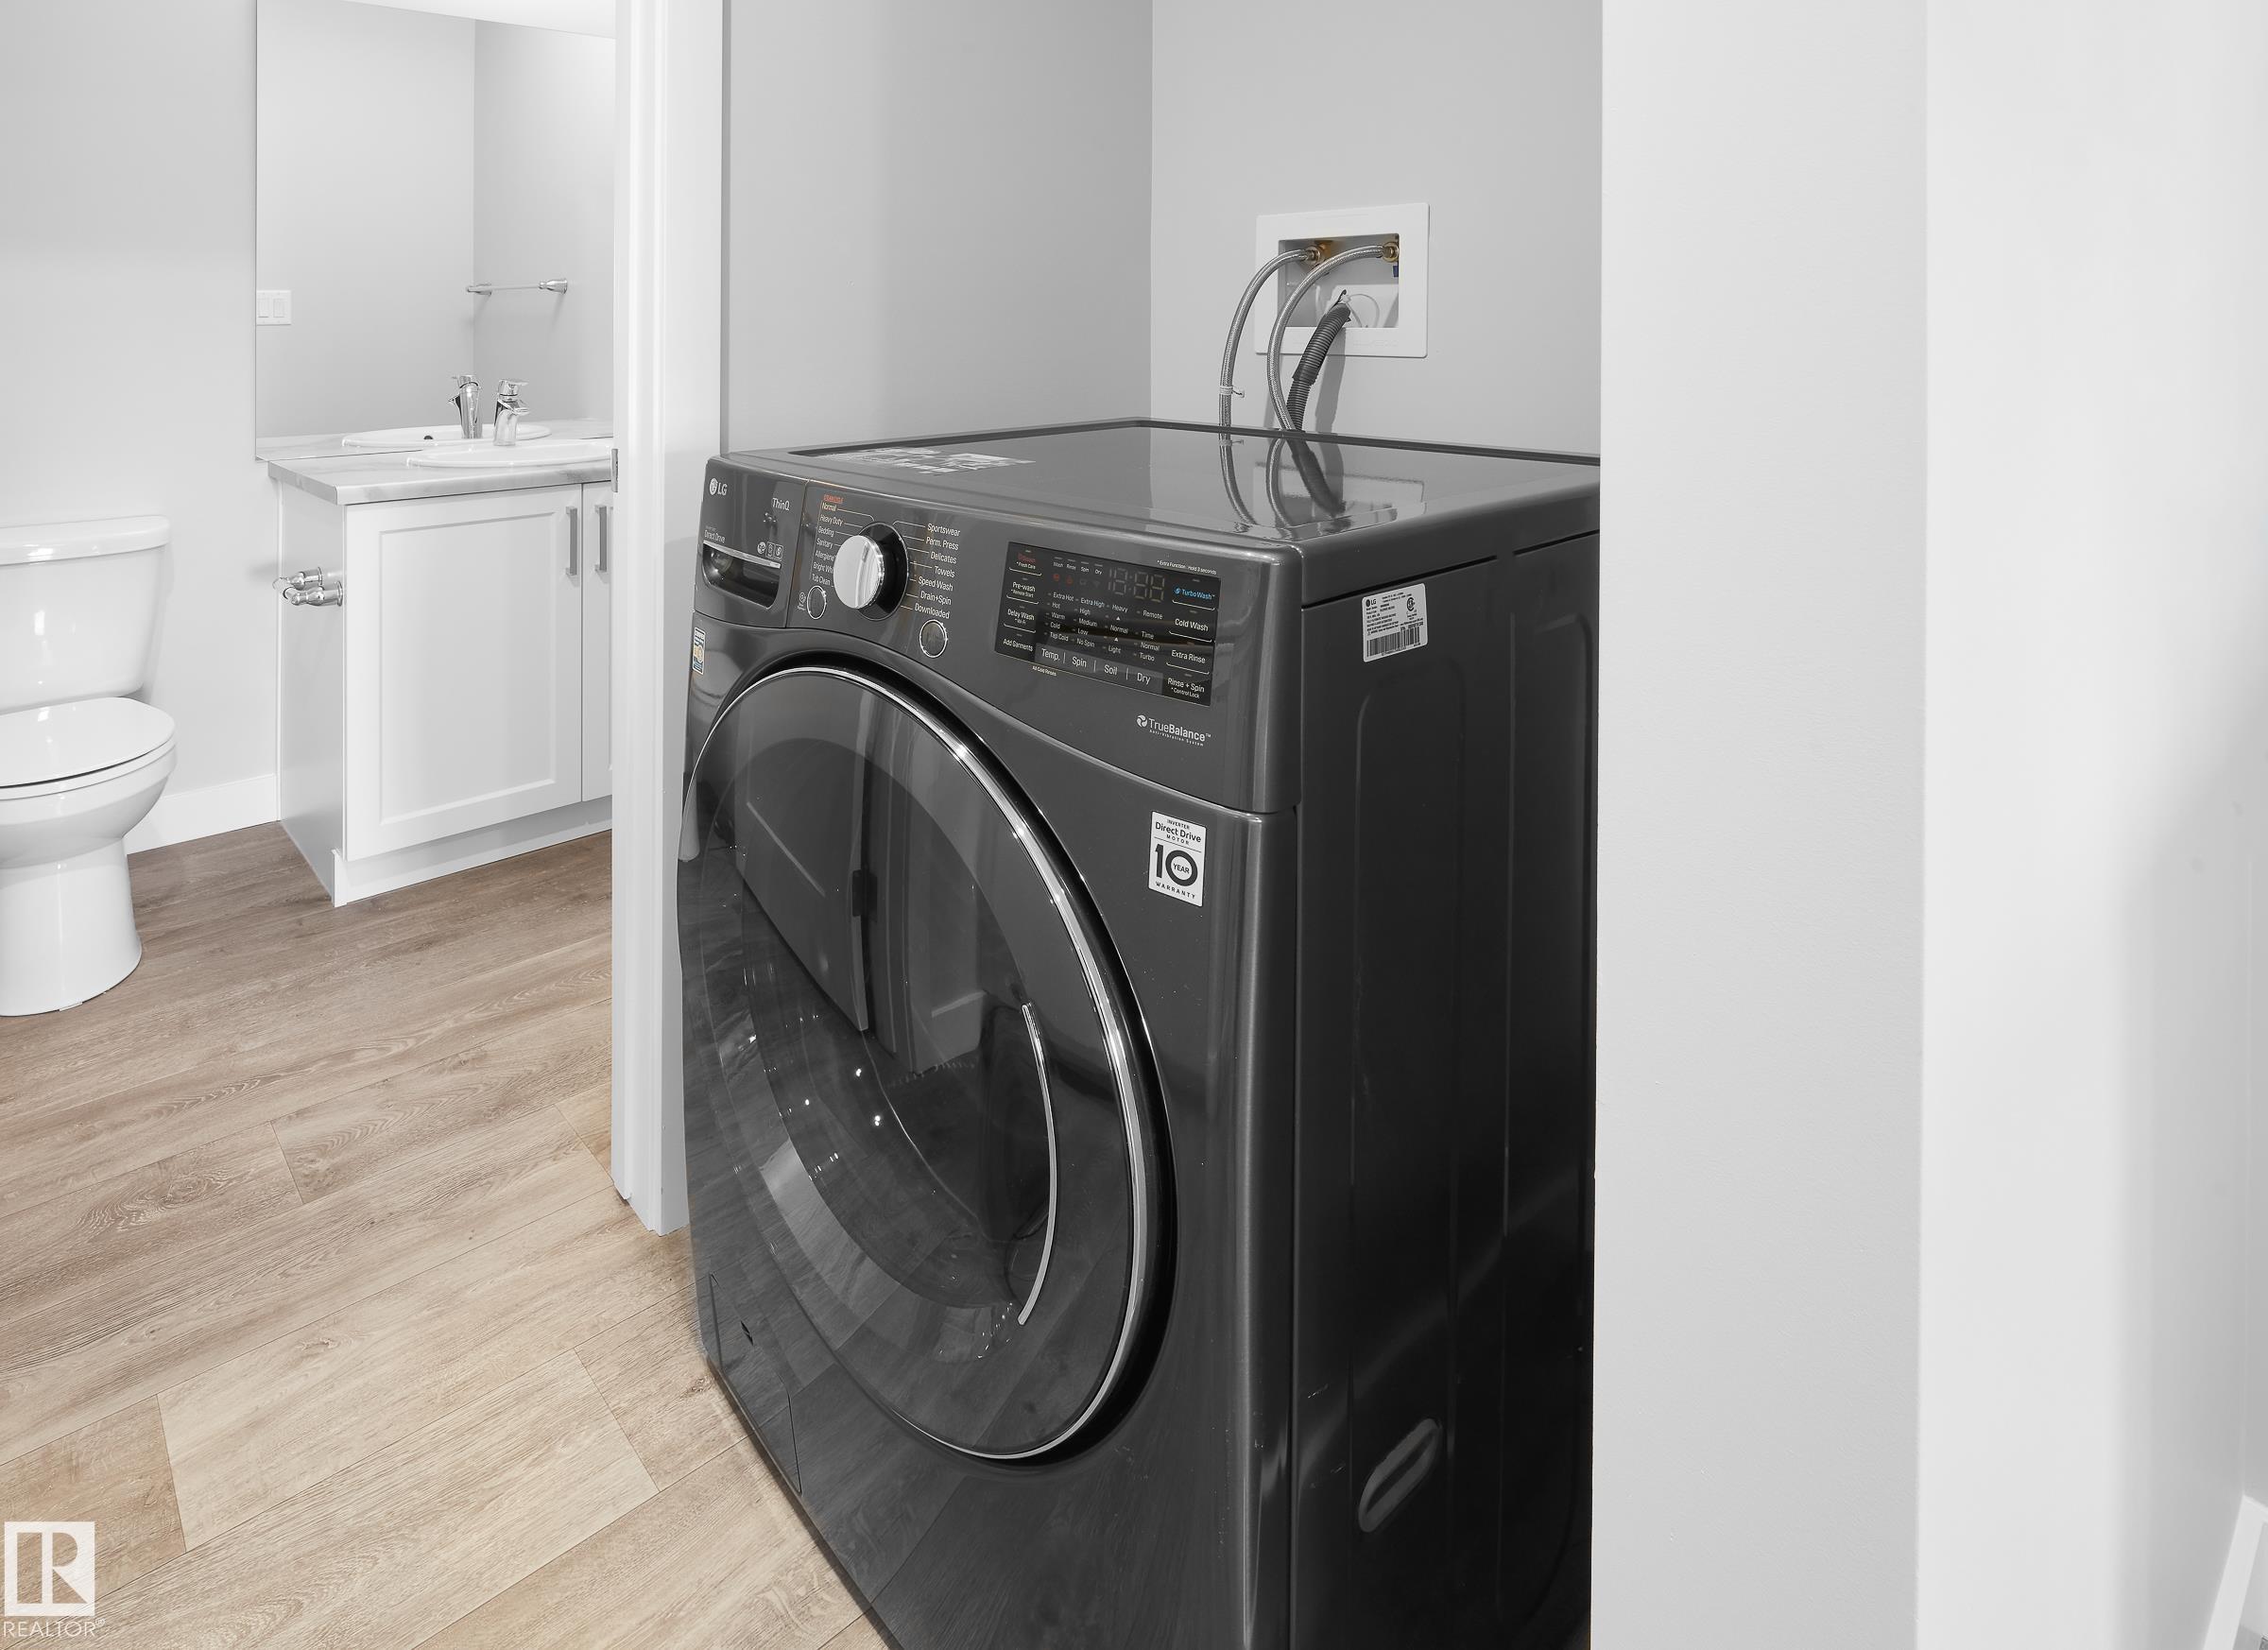
Appliances Dryer, Euro Washer/Dryer Combo, Garage Control, Garage Opener, Washer, Window Coverings, Refrigerators-Two, Stoves-Two, Dishwasher-Two, Microwave Hood Fan-Two
Flooring Carpet, Ceramic Tile, Vinyl Plank
Total Bedrooms: 4
Half Bathrooms: 1
Full Bathrooms: 3
Other Interior Features ensuite bathroom
Area & Lot
Living area 1,562.18 Sq.Ft.
MLS® ID E4475440
Year Built 2020
Architecture Styles 2 Storey
Type Multi-Family
Status Sold
Exterior
Stories 3
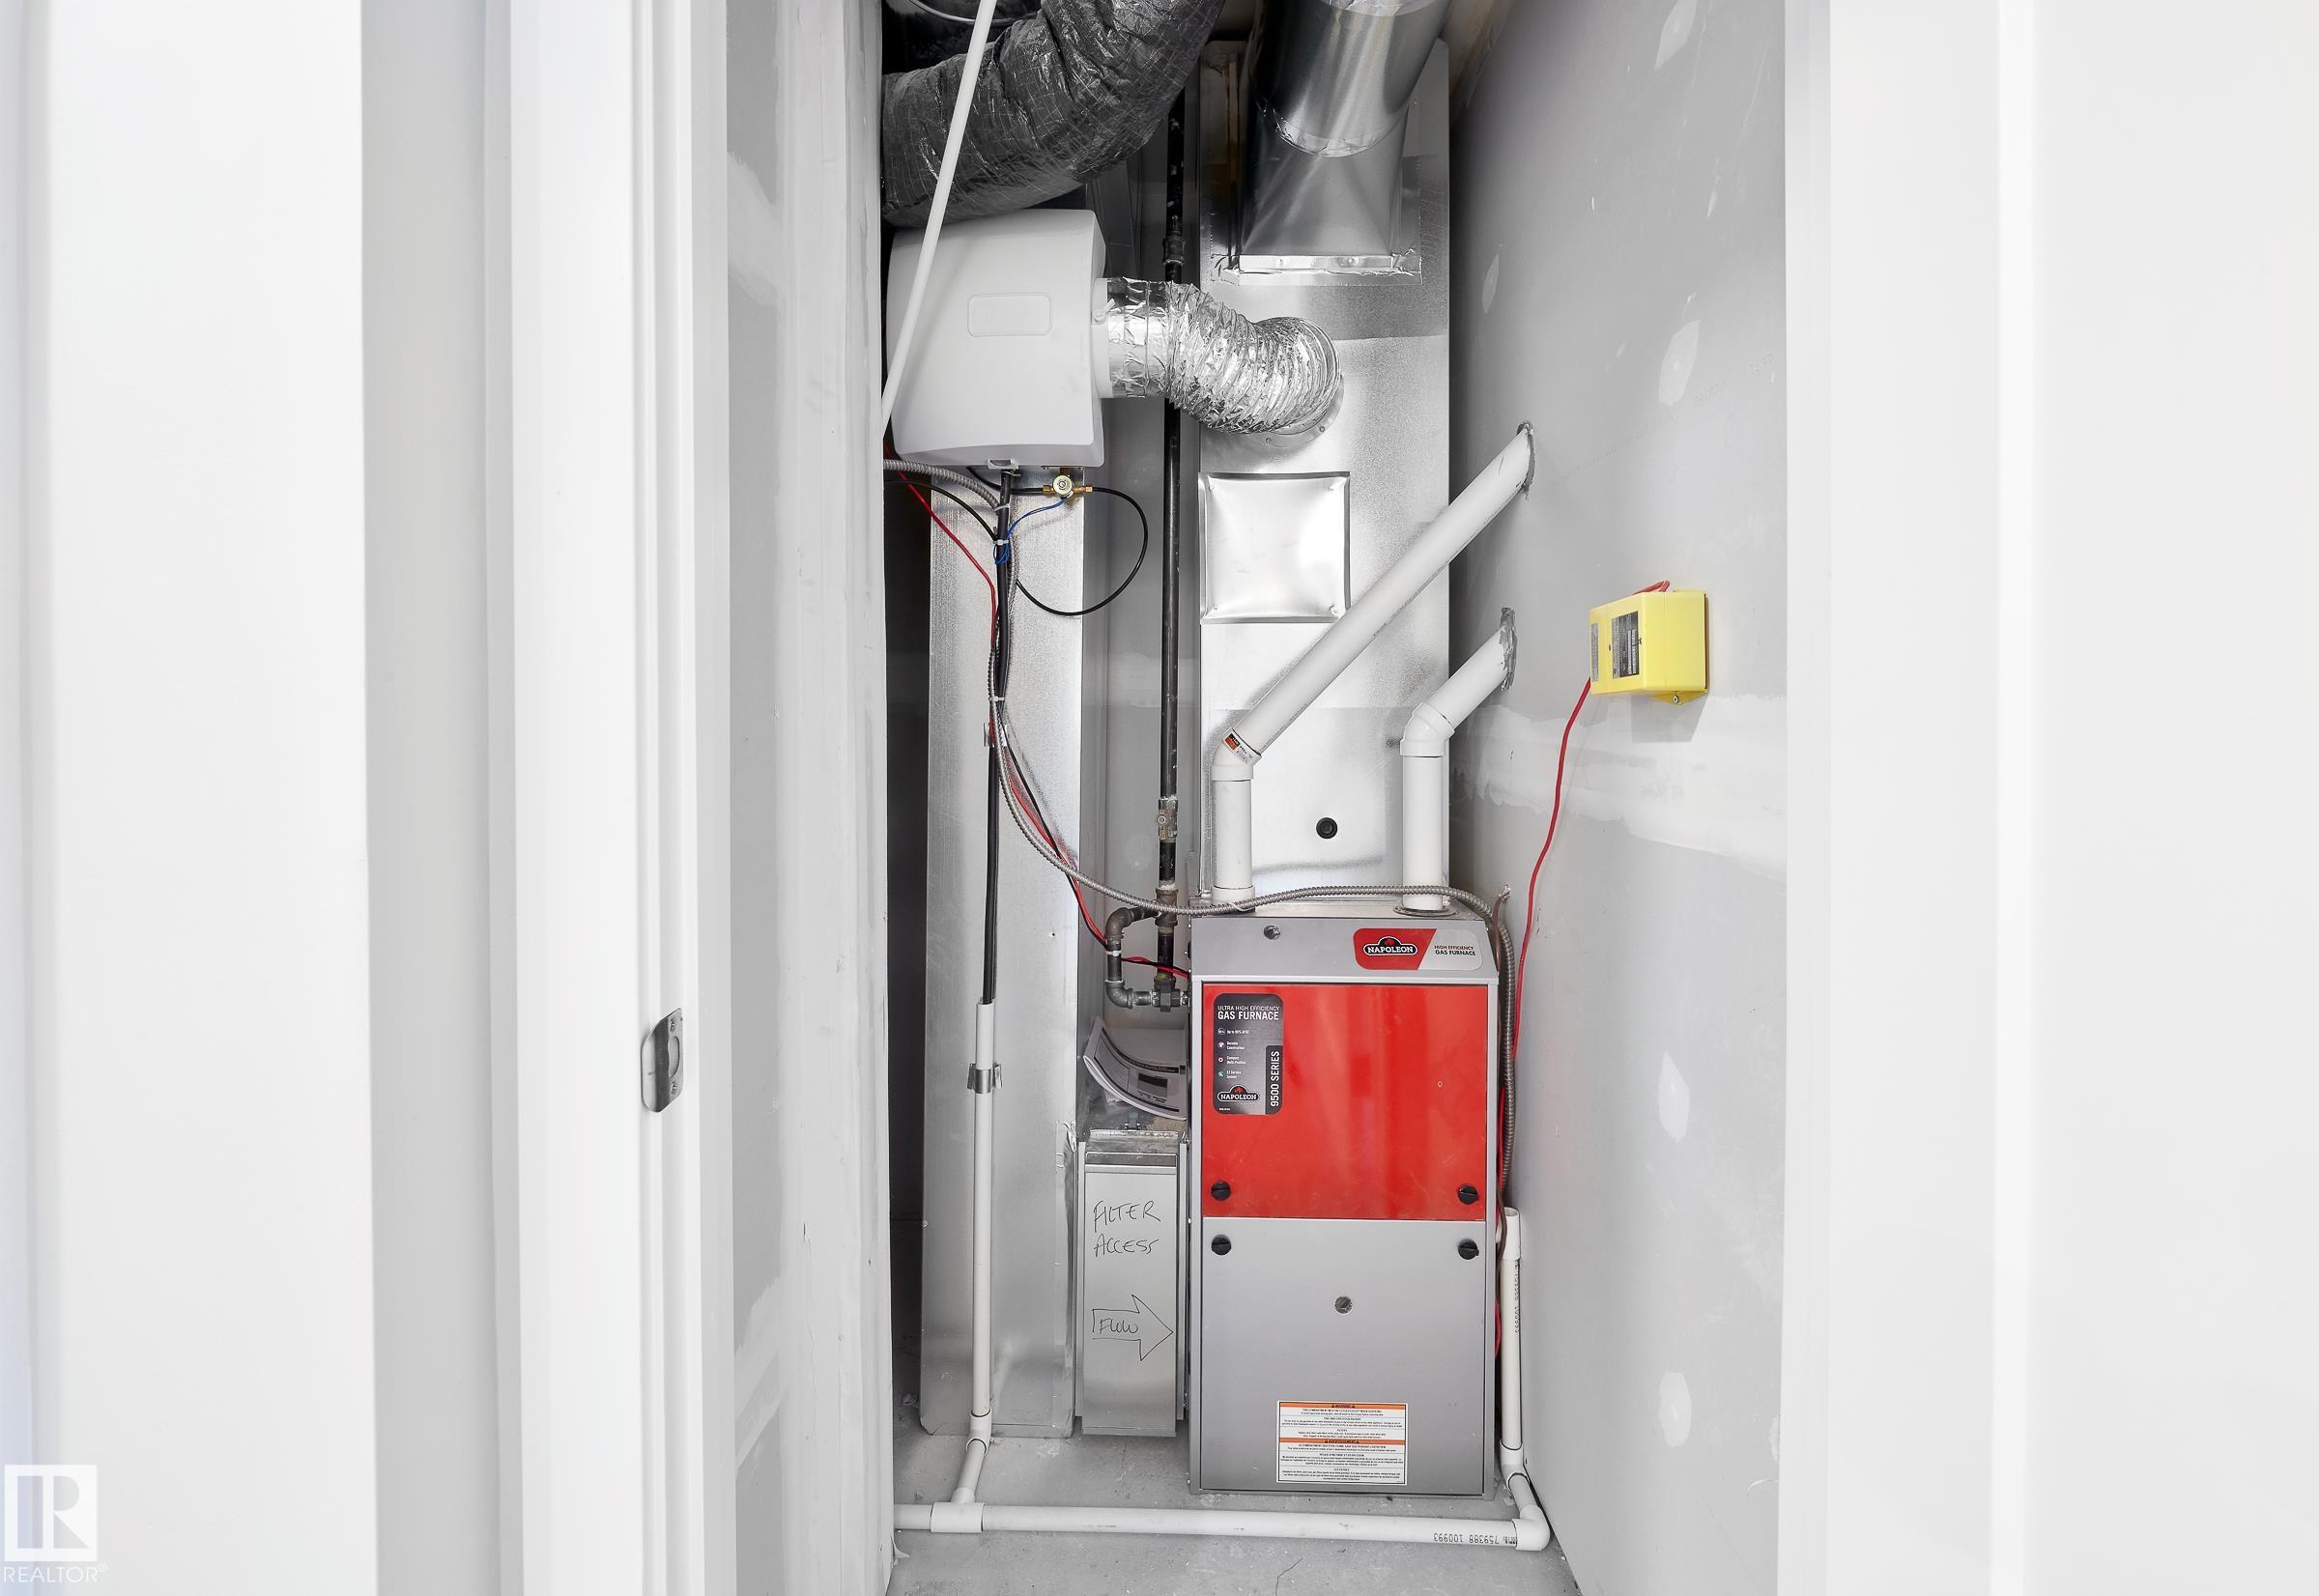
Heat type Forced Air-2, Natural Gas
Other Exterior Features Airport Nearby, Fenced, Golf Nearby, Low Maintenance Landscape, Playground Nearby, Schools, Shopping Nearby
Parking Double Garage Attached
Roof Asphalt Shingles
Finance
Sales Price $479,900 CAD

360 Virtual Tour

Take a tour of this property

Featured Properties

Work With Us

Through curated systems and a collective approach, we deliver a positive experience in one of the most significant transactions of your life. Establishing foundational relationships built on trust, education, transparency and fun, we are committed to supporting our clients in a successful real estate journey. Contact us today!