832 Northern Harrier Lane
VIEW PHOTOS
$445,000

832 Northern Harrier Lane

3 Beds 2.5 Baths 1,640.76 Sq.Ft. 2,748.88 Sq.Ft.

Description

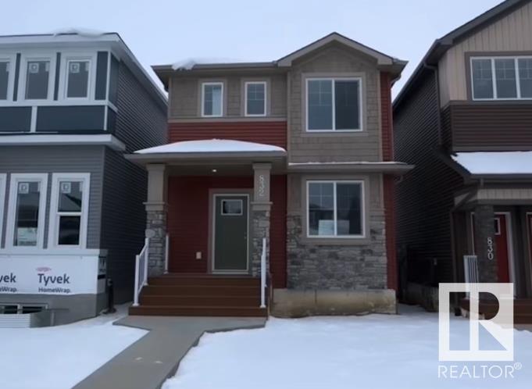
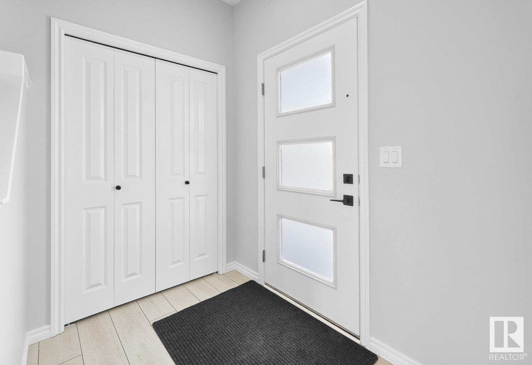
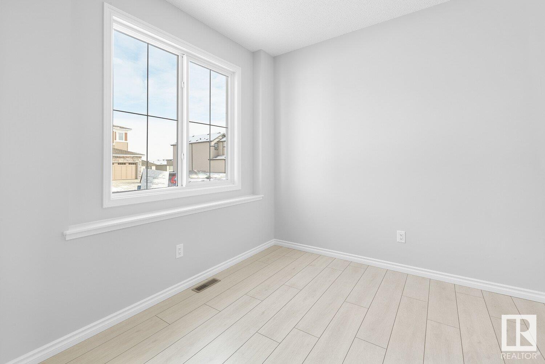
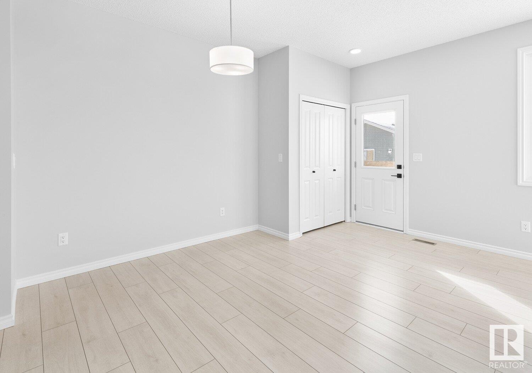
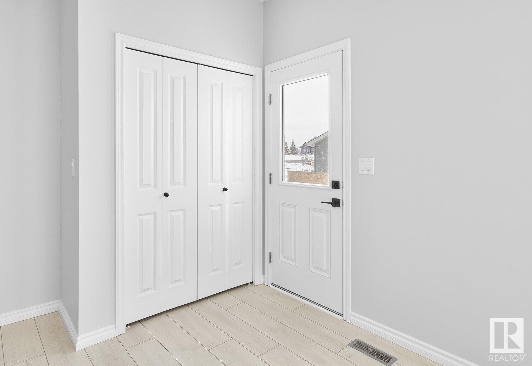
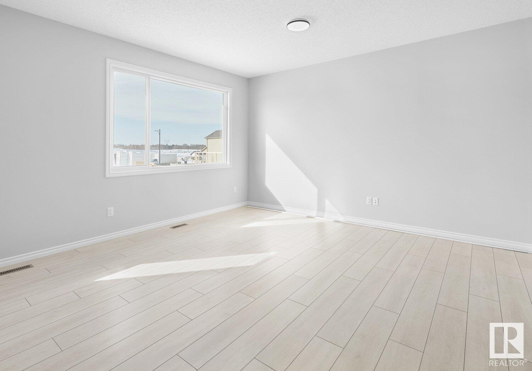
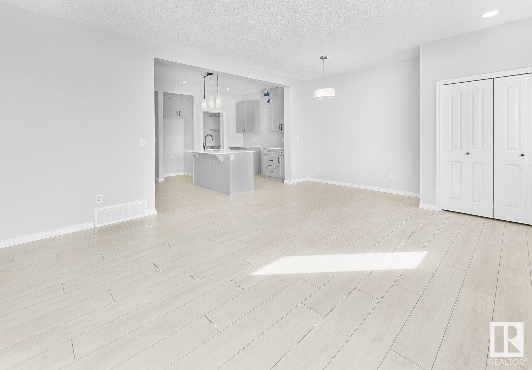
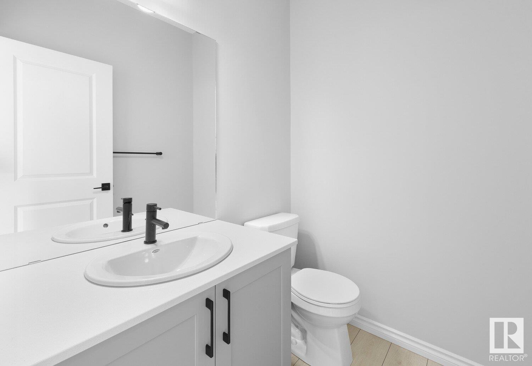
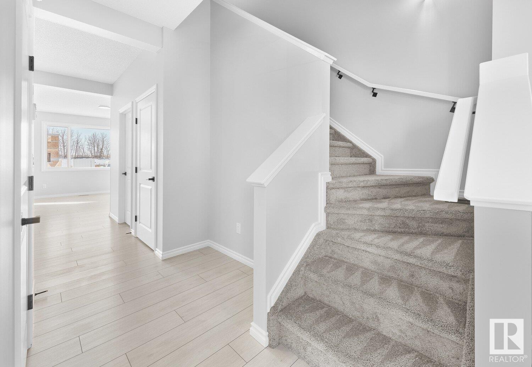
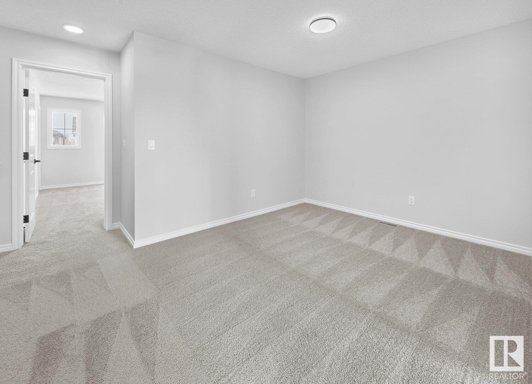
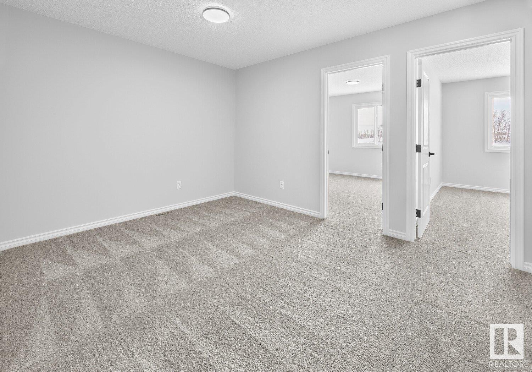
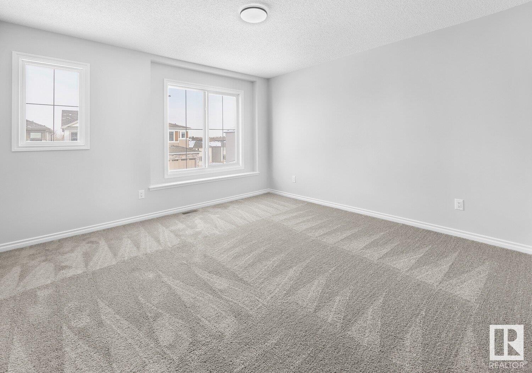
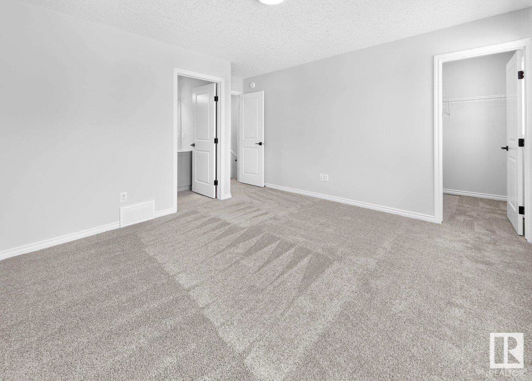
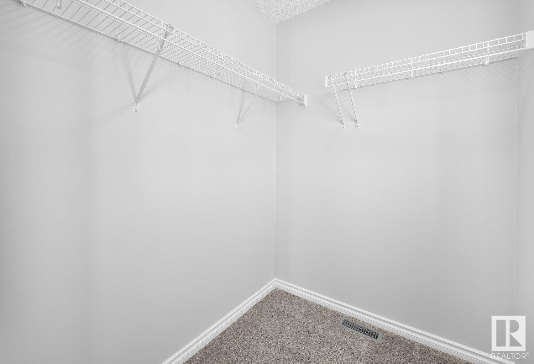
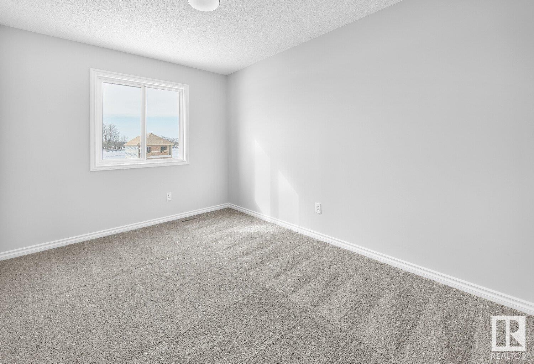
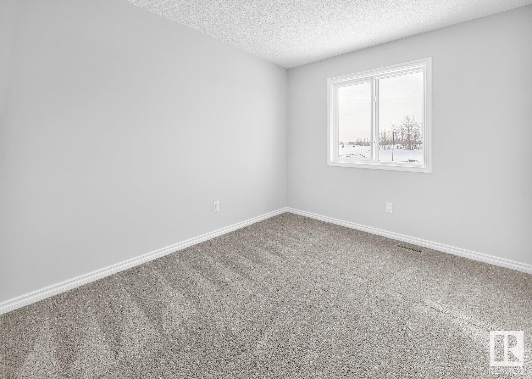
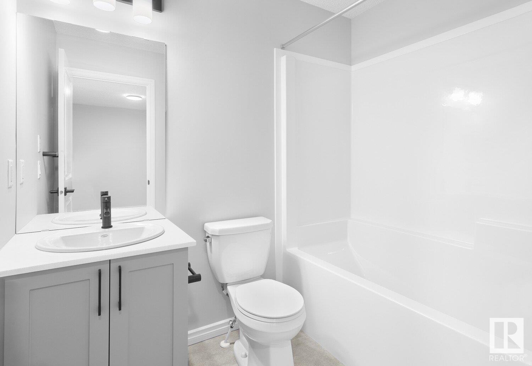
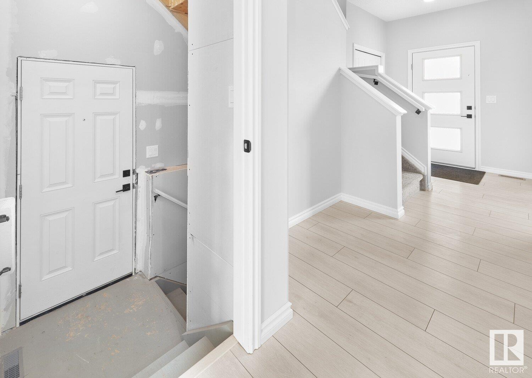
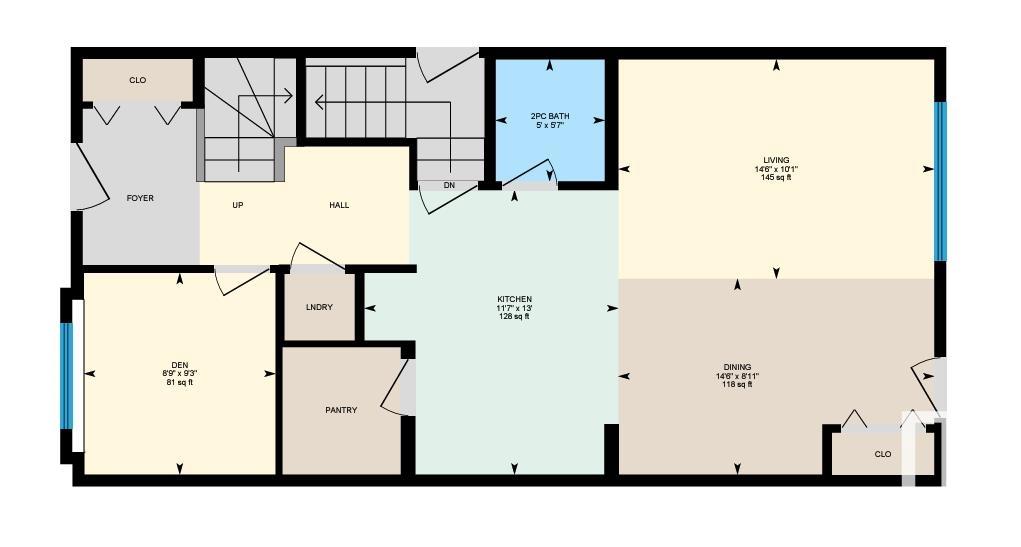
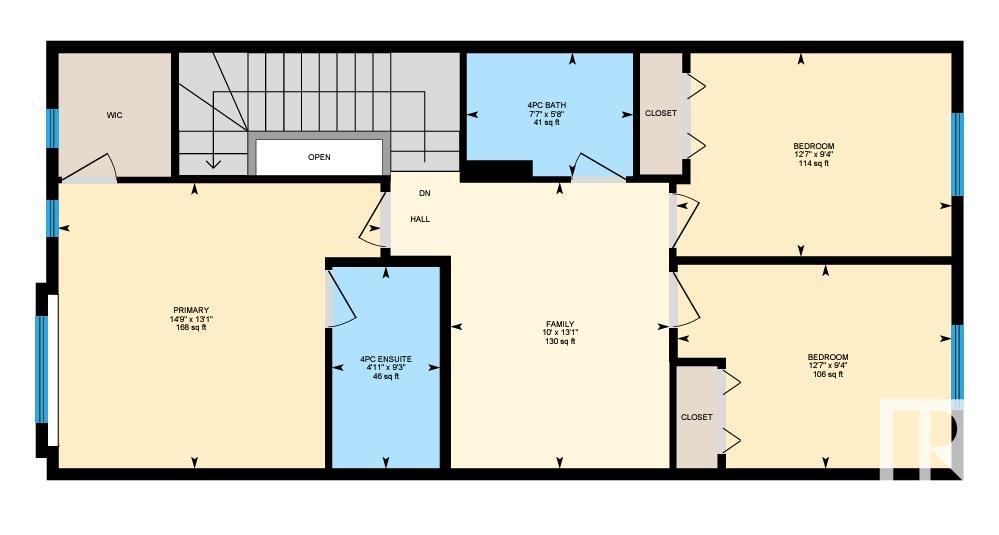
Welcome to The Frost - built by Lincolnberg Homes, your Builder of Choice 9 years in a row. Located in the NW community of Hawks Ridge this home offers a bright open concept of the kitchen/dining/living rooms all connected with ample natural sunlight. Quartz countertops, island kitchen with eat up bar, backsplash, walk-in pantry,+ LVP flooring on the main with a front flex room, the powder room + laundry completing the main floor. Upstairs features the primary bedroom with 4 piece ensuite + large walk-in closet, two additional bedrooms, another 4 piece bath + a loft space to enjoy. Featuring 9 foot ceilings on the main floor as well as the basement. This home includes a $3,000.00 appliance allowance, rough grade landscaping, buyer to pay $2,500.00 landscaping deposit, the unfinished basement is ready for your ideas, with side entrance for investment property potential. Photos are of same plan different home, interior colours are different.

Share Property

Location

832 Northern Harrier LN NW, Edmonton, AB T5S 0P8, Canada

Status

Sold
Brent Anderson

Brent Anderson

TITLE

Associate Broker

PHONE

780.691.3644

Property Amenities

Interior
Appliances Hood Fan, See Remarks
Flooring Carpet, Vinyl Plank
Total Bedrooms: 3
Half Bathrooms: 1
Full Bathrooms: 2
Other Interior Features ensuite bathroom
Area & Lot
Lot Area 2,748.88 Sq.Ft.
Living area 1,640.76 Sq.Ft.
MLS® ID E4370992
Year Built 2023
High School Jasper Place School
Middle School David Thomas King School
Elementary School David Thomas King School
Architecture Styles 2 Storey
Type Residential
Status Sold
Exterior
Stories 2
Heat type Forced Air-1, Natural Gas
Other Exterior Features Landscaped, Public Transportation, Schools, Shopping Nearby
Parking Parking Pad Cement/Paved
Roof Asphalt Shingles
Finance
Sales Price $445,000

360 Virtual Tour

Take a tour of this property

Featured Properties

Work With Us

Through curated systems and a collective approach, we deliver a positive experience in one of the most significant transactions of your life. Establishing foundational relationships built on trust, education, transparency and fun, we are committed to supporting our clients in a successful real estate journey. Contact us today!