Leave a Message

Thank you for your message. We will be in touch with you shortly.

Explore Our Properties
3509 121A AV NW
3509 121A AV NW
3509 121A AV NW
3509 121A AV NW
3509 121A AV NW
3509 121A AV NW
3509 121A AV NW
3509 121A AV NW
3509 121A AV NW
3509 121A AV NW
3509 121A AV NW
3509 121A AV NW
3509 121A AV NW
3509 121A AV NW
3509 121A AV NW
3509 121A AV NW
3509 121A AV NW
3509 121A AV NW
3509 121A AV NW
3509 121A AV NW
3509 121A AV NW
3509 121A AV NW
3509 121A AV NW
3509 121A AV NW
3509 121A AV NW
3509 121A AV NW
3509 121A AV NW
3509 121A AV NW
3509 121A AV NW
3509 121A AV NW
3509 121A AV NW
3509 121A AV NW
3509 121A AV NW
3509 121A AV NW
3509 121A AV NW
3509 121A AV NW
3509 121A AV NW
3509 121A AV NW
3509 121A AV NW
3509 121A AV NW
3509 121A AV NW
3509 121A AV NW
3509 121A AV NW
3509 121A AV NW
3509 121A AV NW
VIEW PHOTOS
Courtesy of Century 21 Masters, Brent Anderson Listing Contact: +1 780-691-3644 
$295,000 CAD

3509 121A AV NW

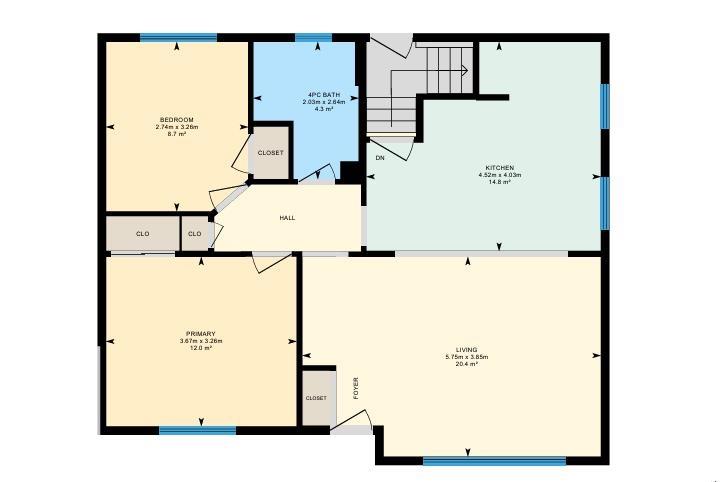
2 Beds 1 Bath 849.17 Sq.Ft. 5,522.2 Sq.Ft.

Description

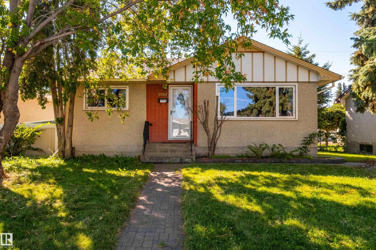
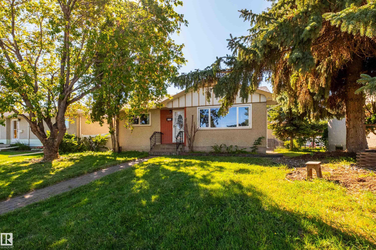
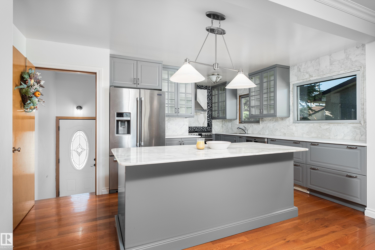
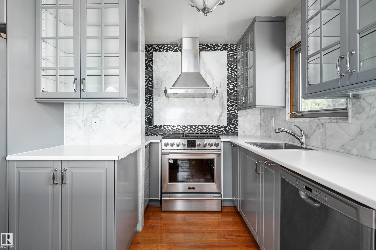
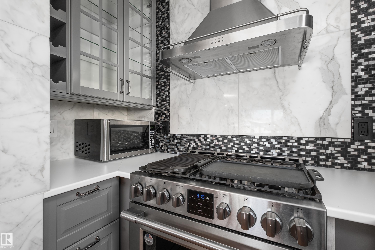
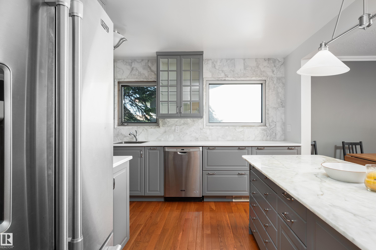
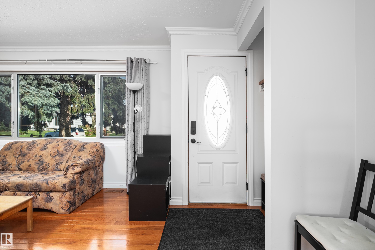
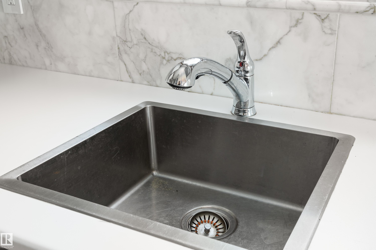
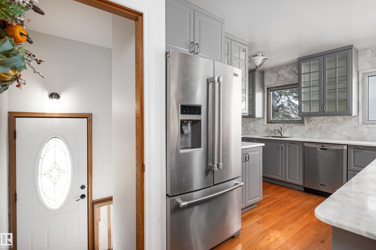
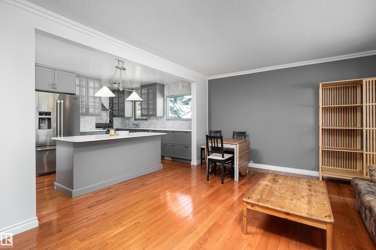
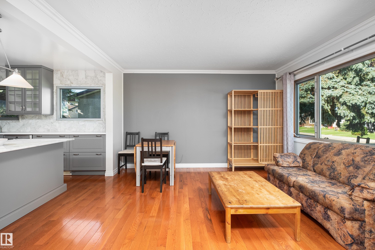
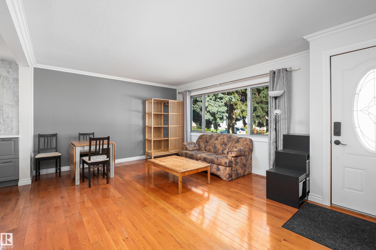
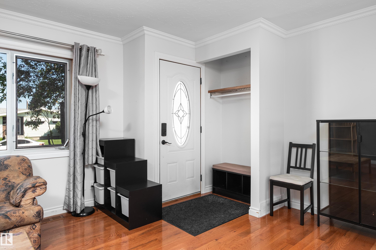
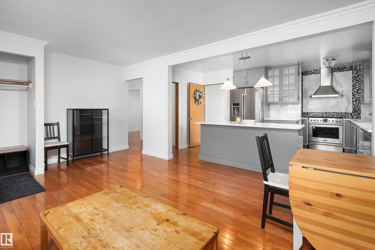
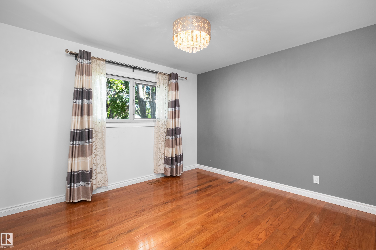
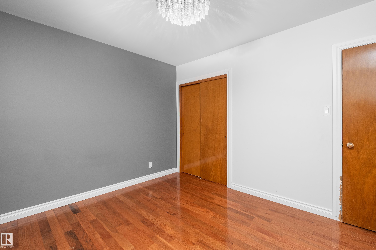
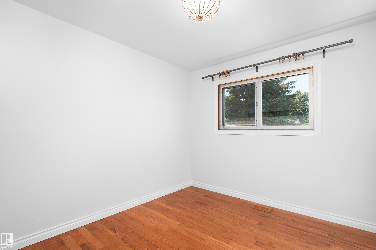
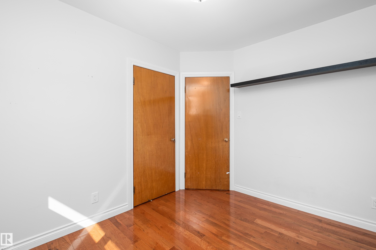
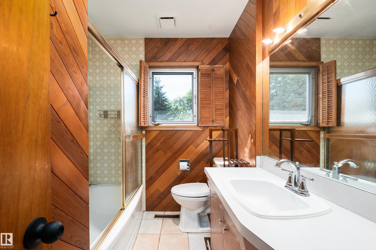
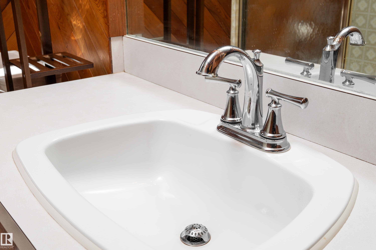
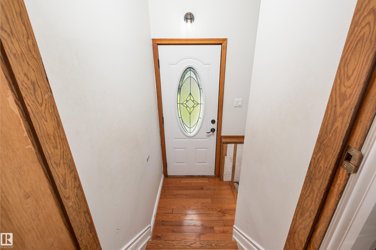
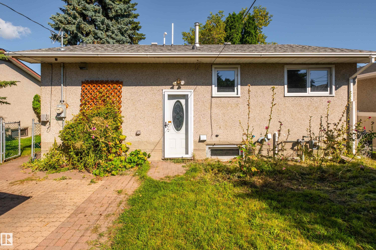
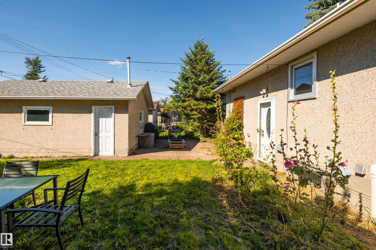
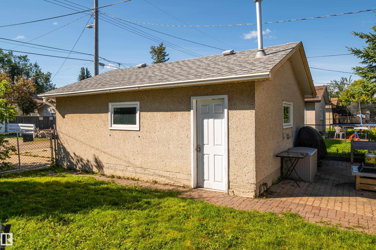
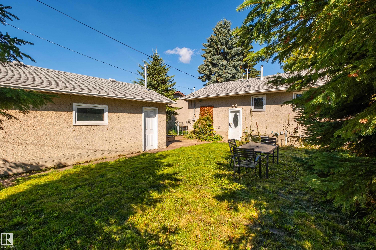
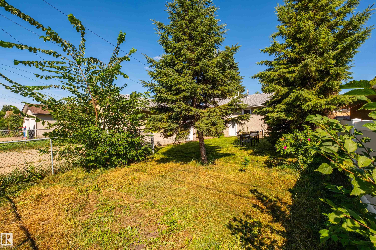
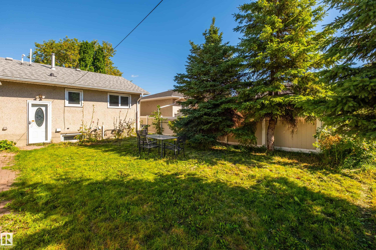
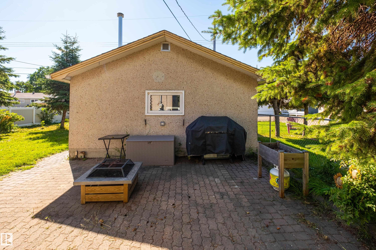
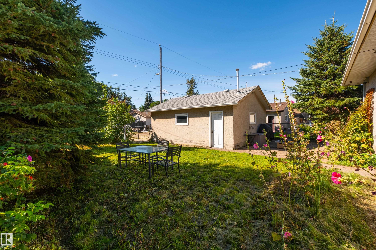
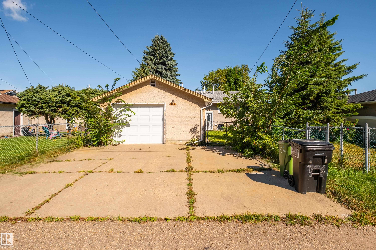
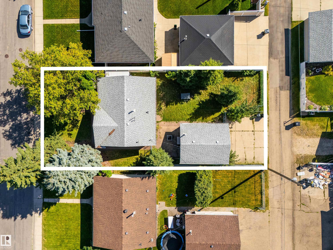
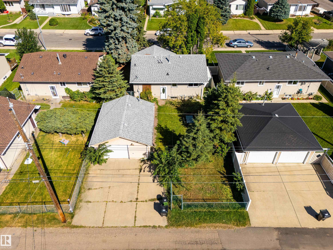
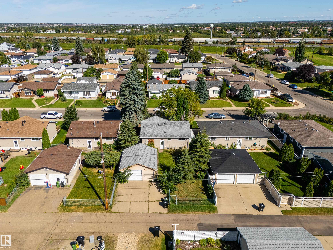
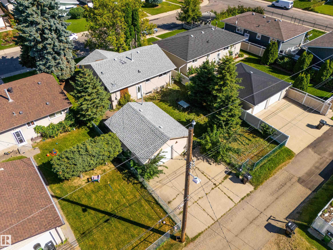
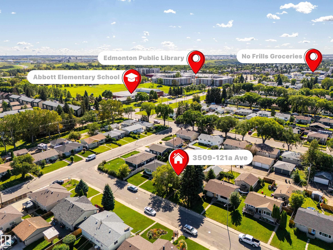
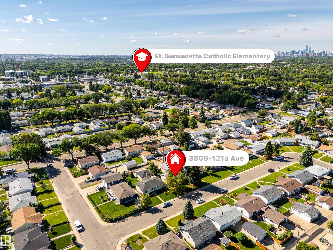
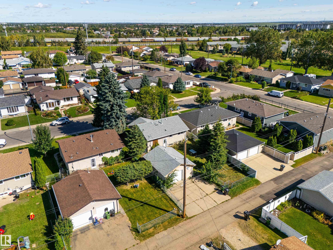
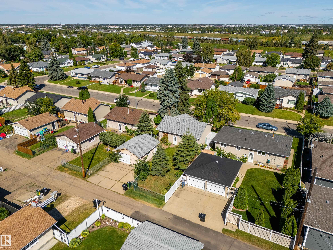
This home perfectly combines affordability with high-quality upgrades, making it a must-see for anyone seeking a beautiful, move-in-ready property. Don't miss out on the opportunity to make this adorable home yours! The heart of this home is undoubtedly the chef's kitchen featuring: abundant grey cabinets, stylish and spacious, providing ample storage, large island with marble top, designer backsplash, high-end SS Appliances (gas stove, fridge with water service, chimney-hood fan). Home boasts upgraded flooring with a combination of hardwood and ceramic tile. Additional finishes include: crown molding and crow foot ceiling texture, some newer windows, lighting, plumbing fixtures, baseboards and casing. Electrical Upgrades: featuring a 100 Amp service, new panel, switches, and plugs. Newer garage heater and overhead door and opener. Easy access to the Yellowhead & Henday Hwys.

Share Property

Location

3509 121A AV NW, Edmonton, AB T5W 1P5, CA

Status

For Sale
Brent Anderson

Brent Anderson

TITLE

Associate Broker

PHONE

780.691.3644

Property Amenities

Interior
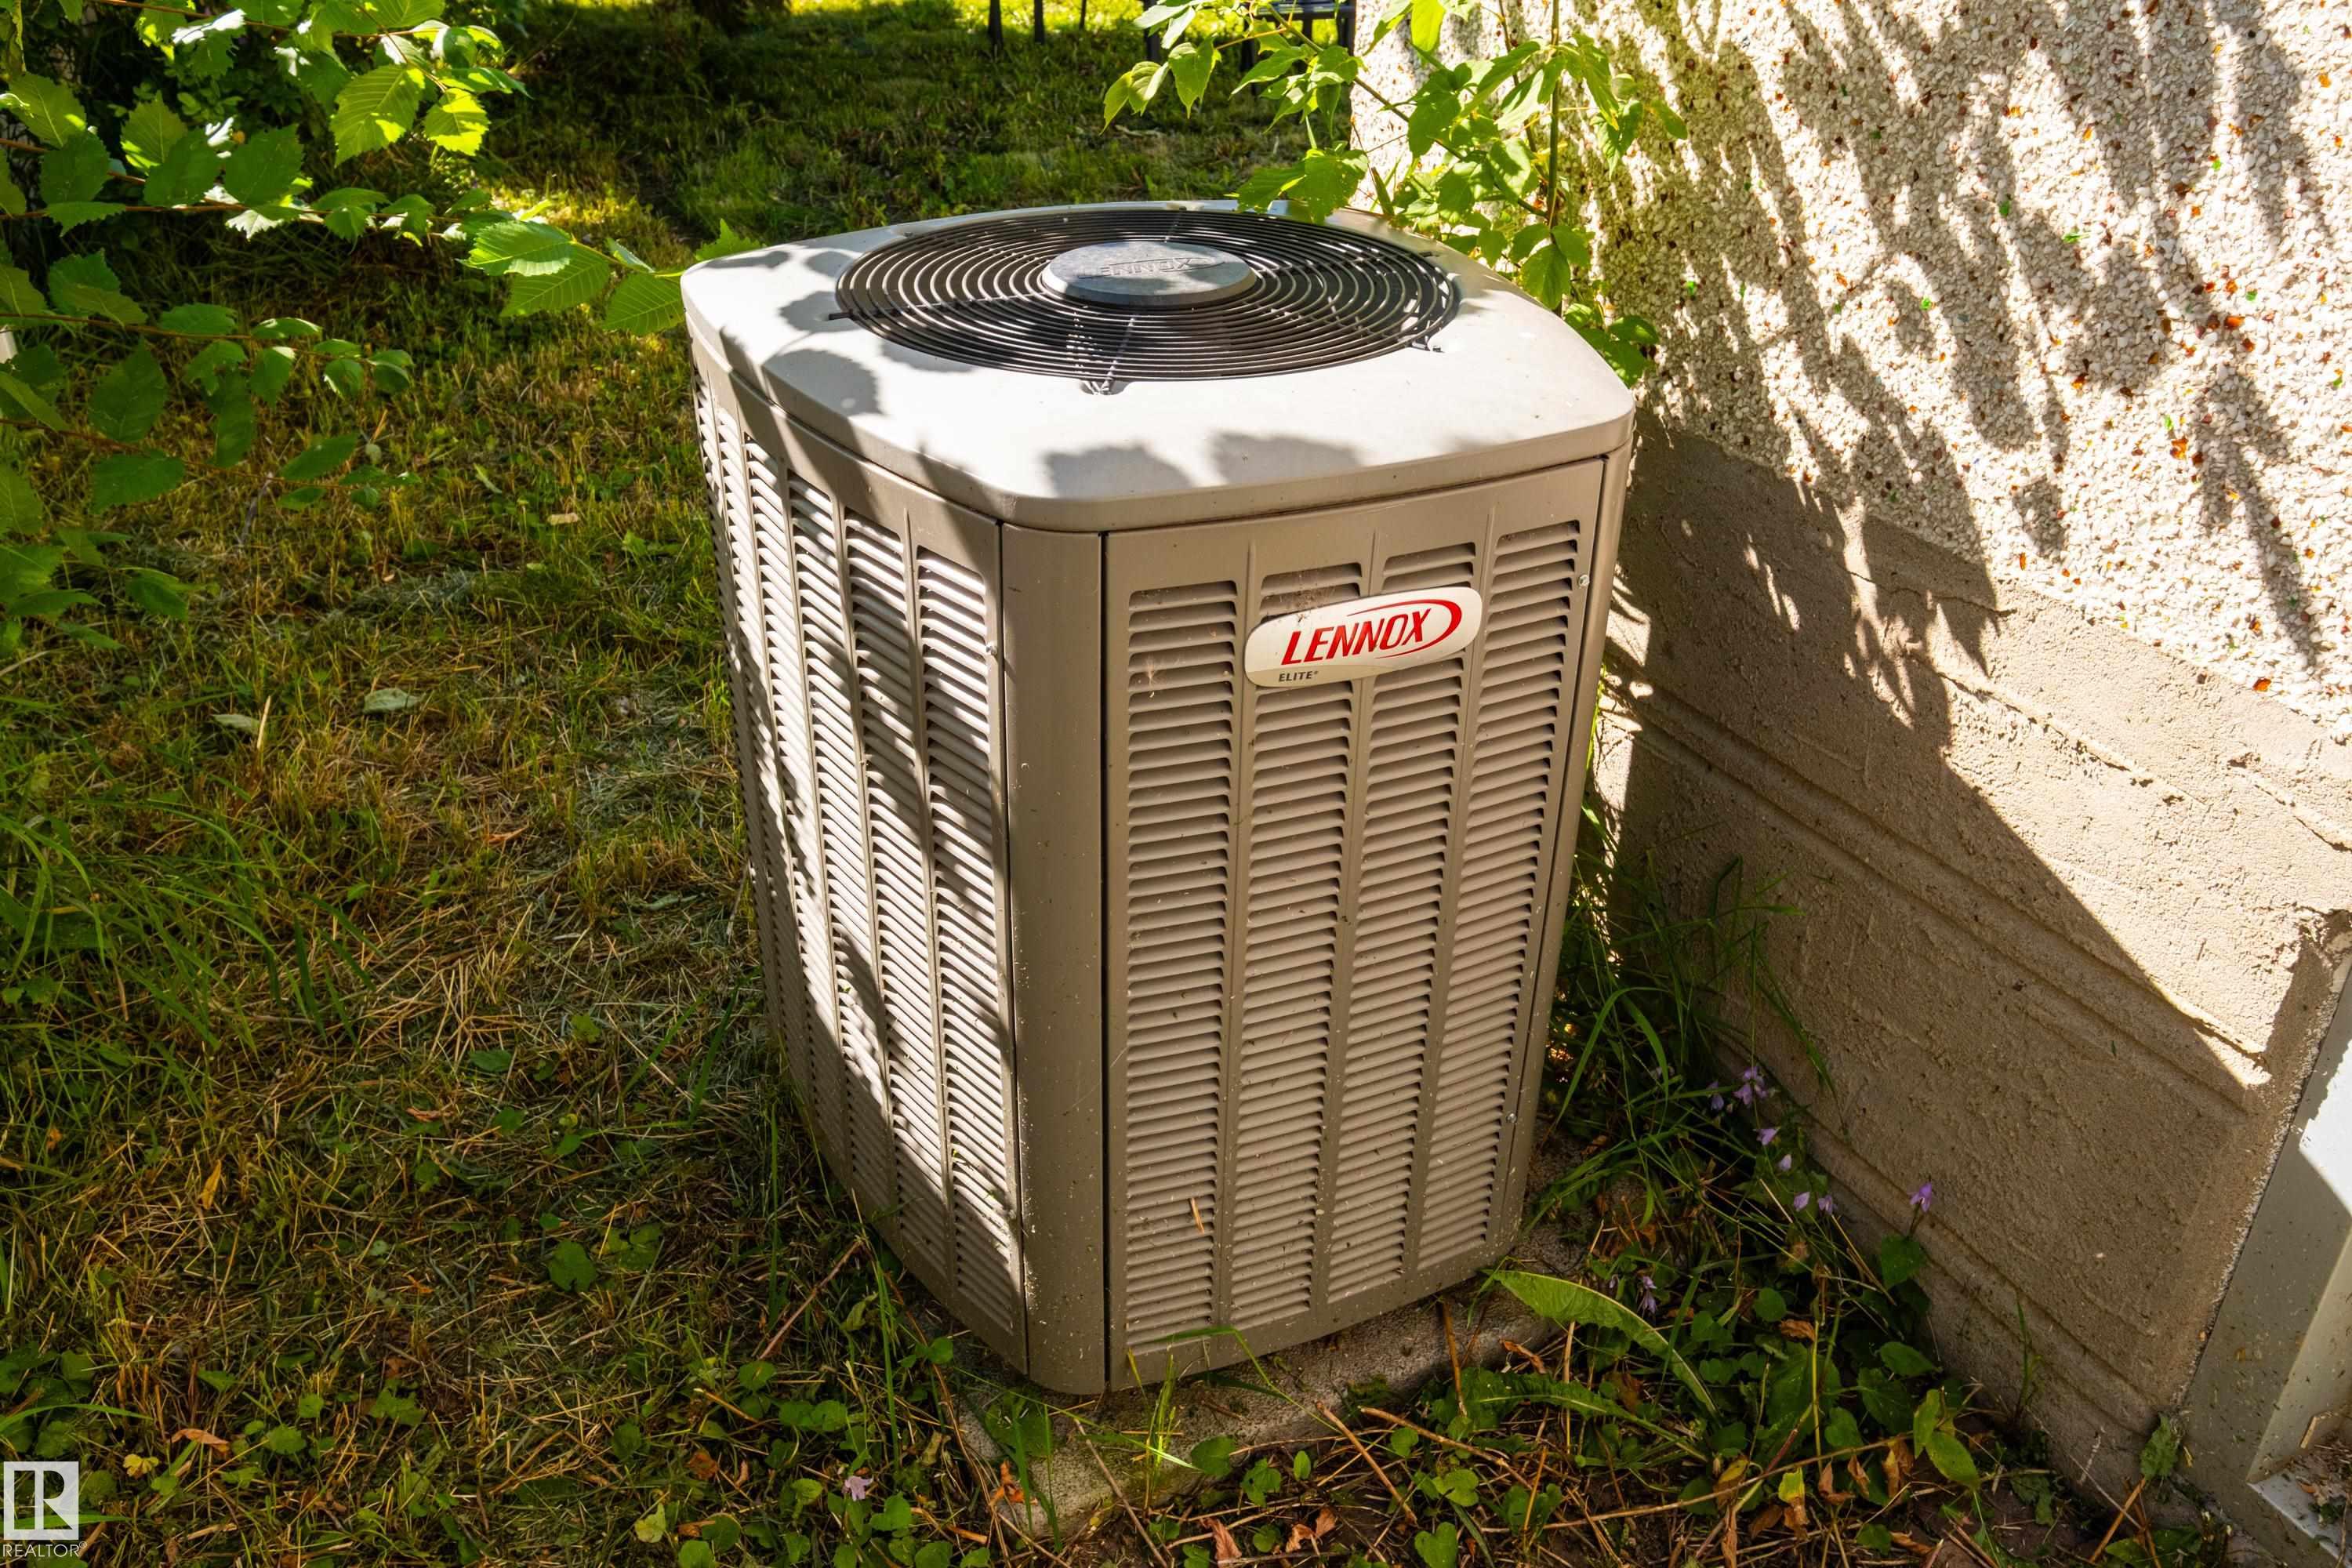
Appliances Air Conditioning-Central, Dishwasher-Built-In, Dryer, Garage Control, Garage Opener, Hood Fan, Oven-Microwave, Refrigerator, Stove-Gas, Washer, Window Coverings
Flooring Hardwood
Total Bedrooms: 2
Full Bathrooms: 1
Area & Lot
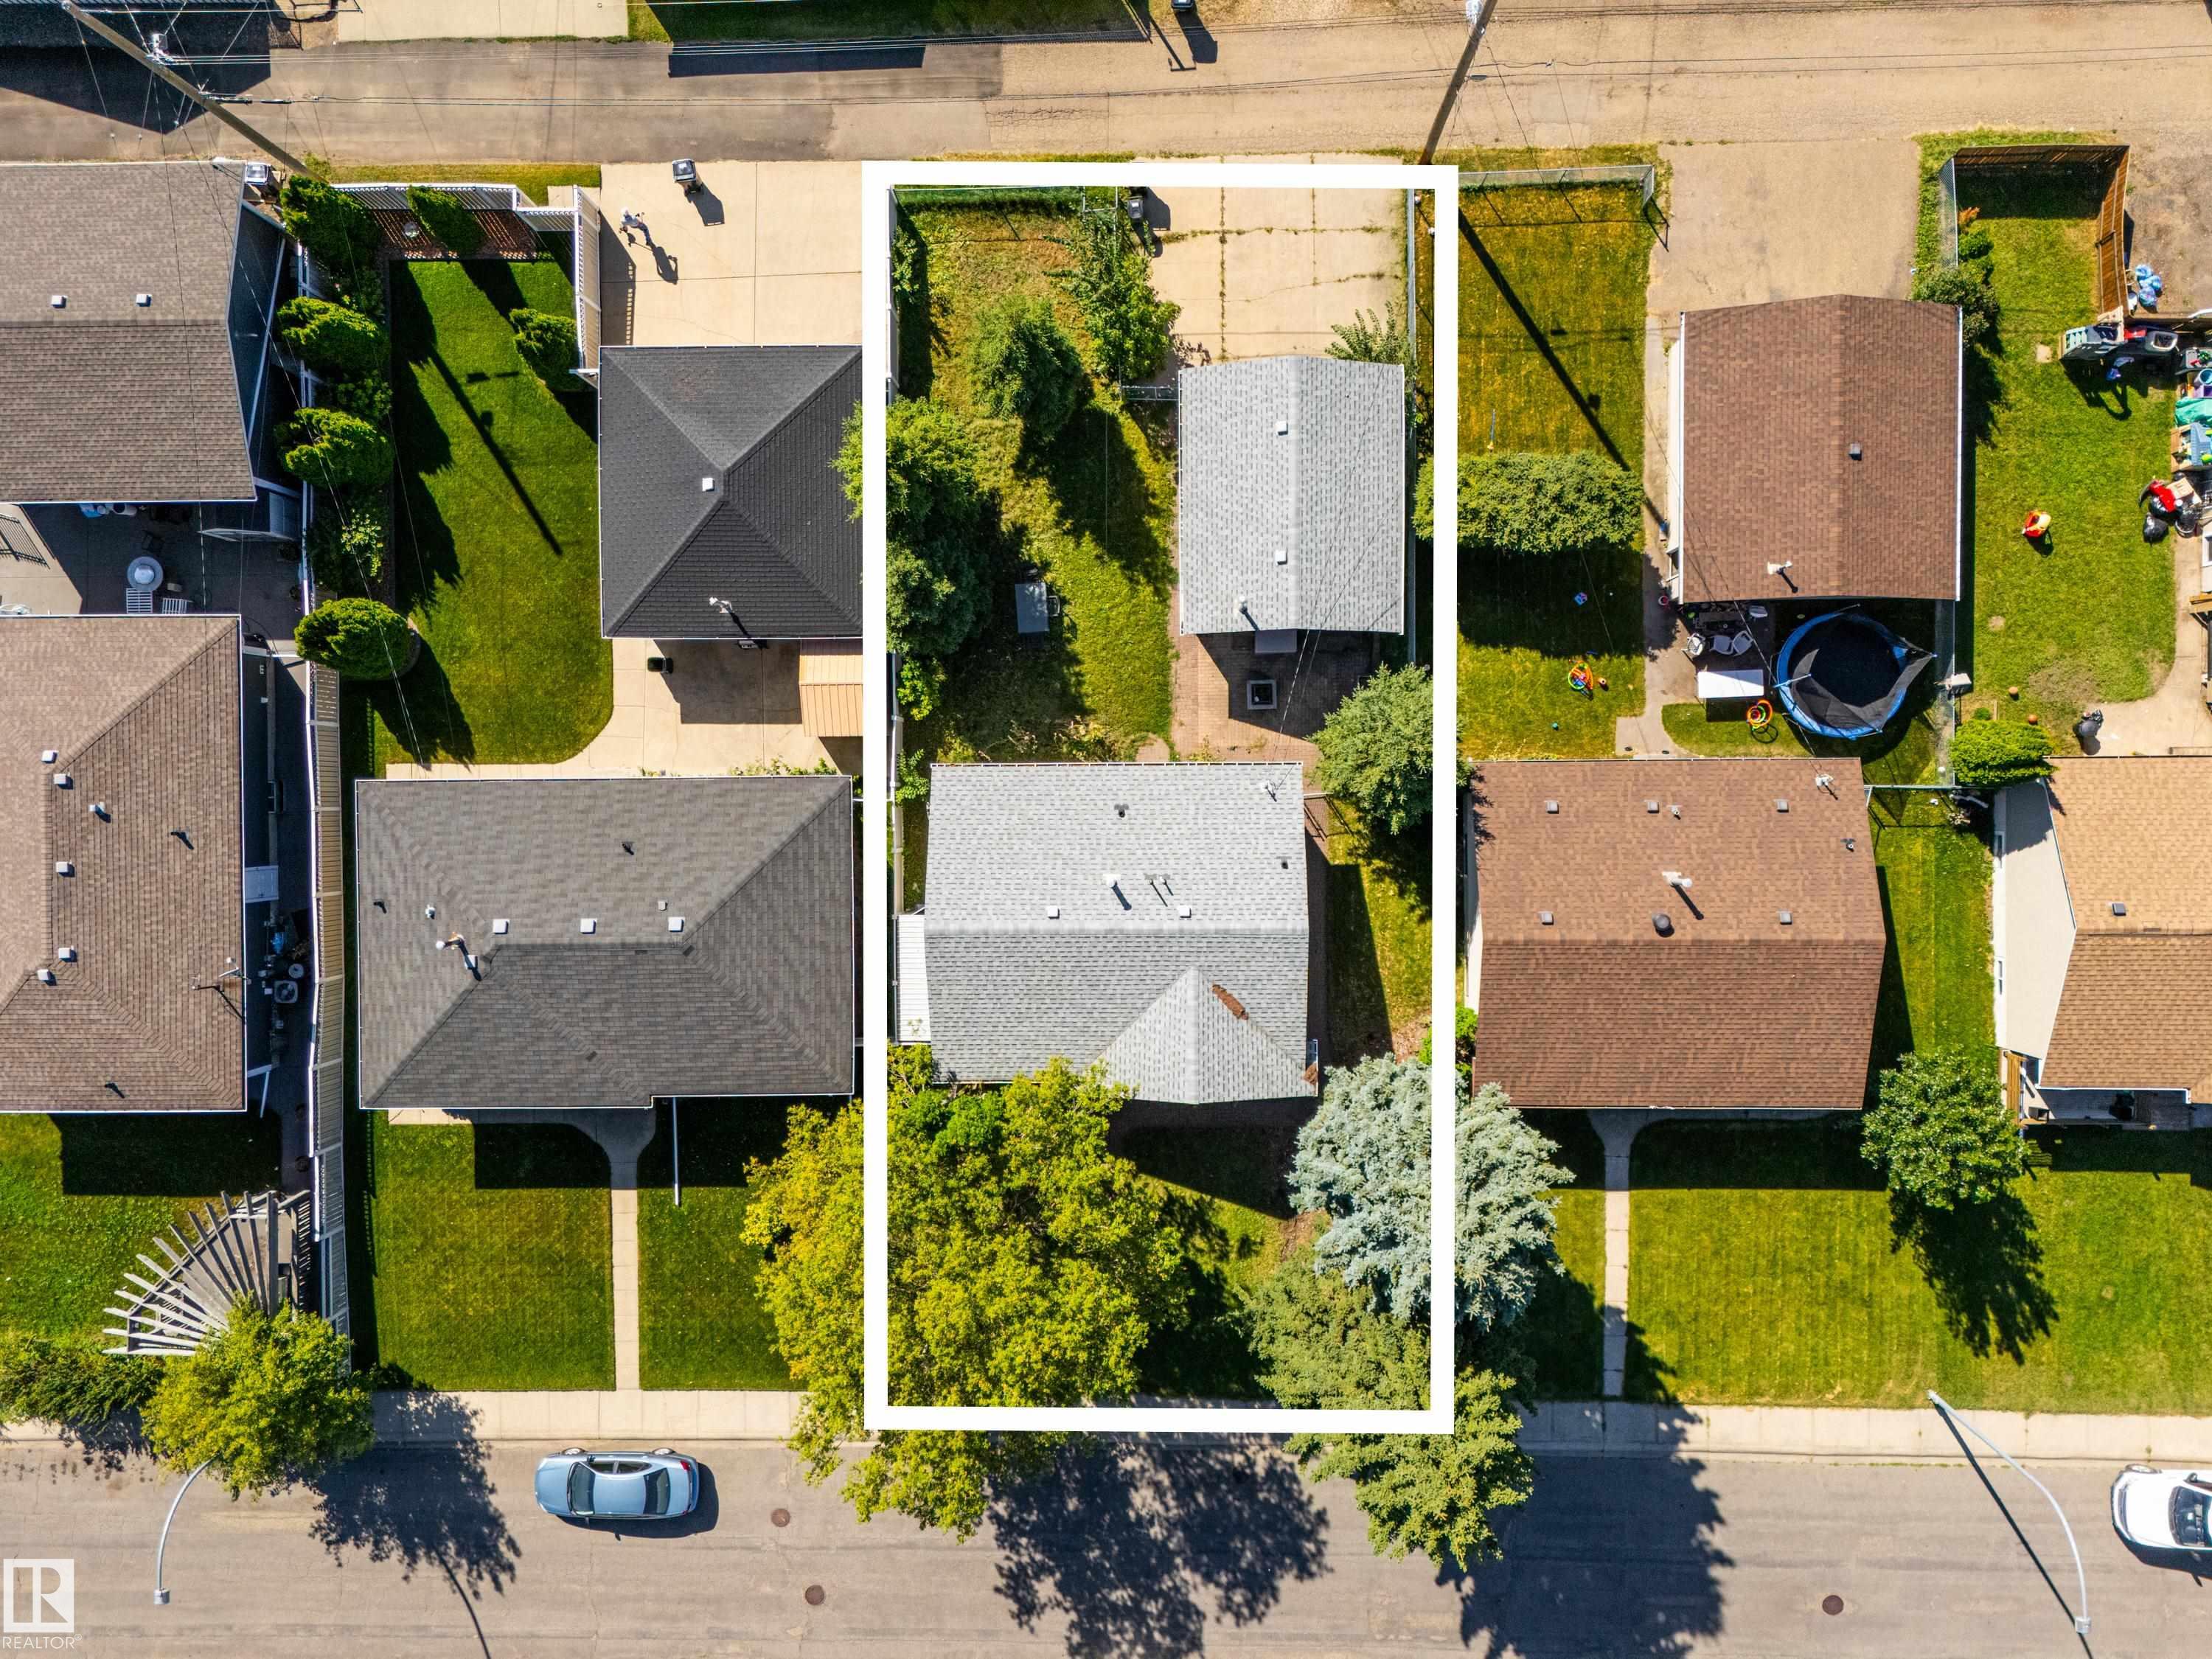
Lot Area 5,522.2 Sq.Ft.
Living area 849.17 Sq.Ft.
MLS® ID E4506597
Year Built 1959
Architecture Styles Bungalow
Type Residential
Status For Sale
Exterior
Stories 1
Heat type Forced Air-1, Natural Gas
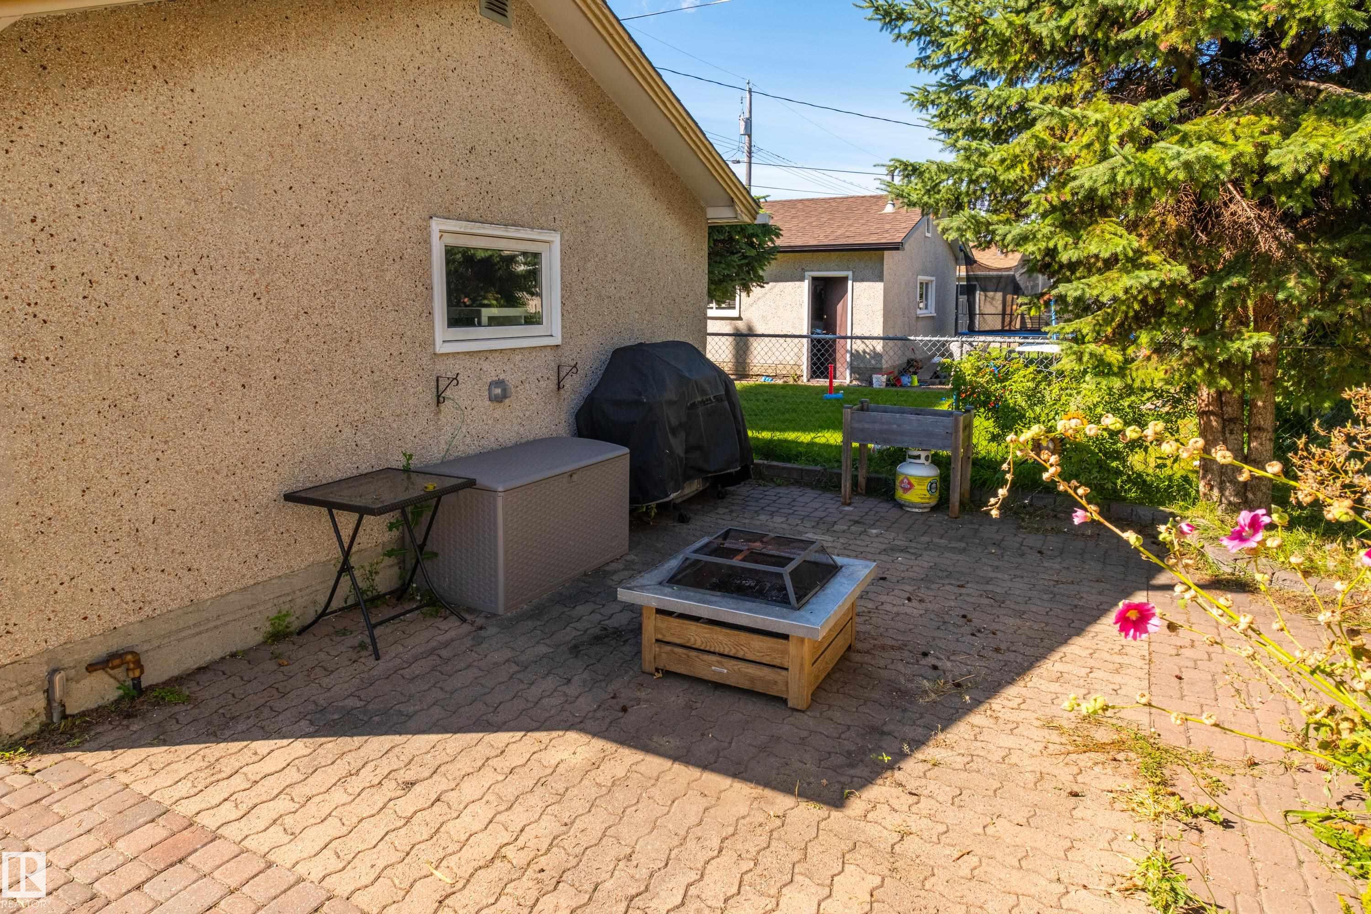
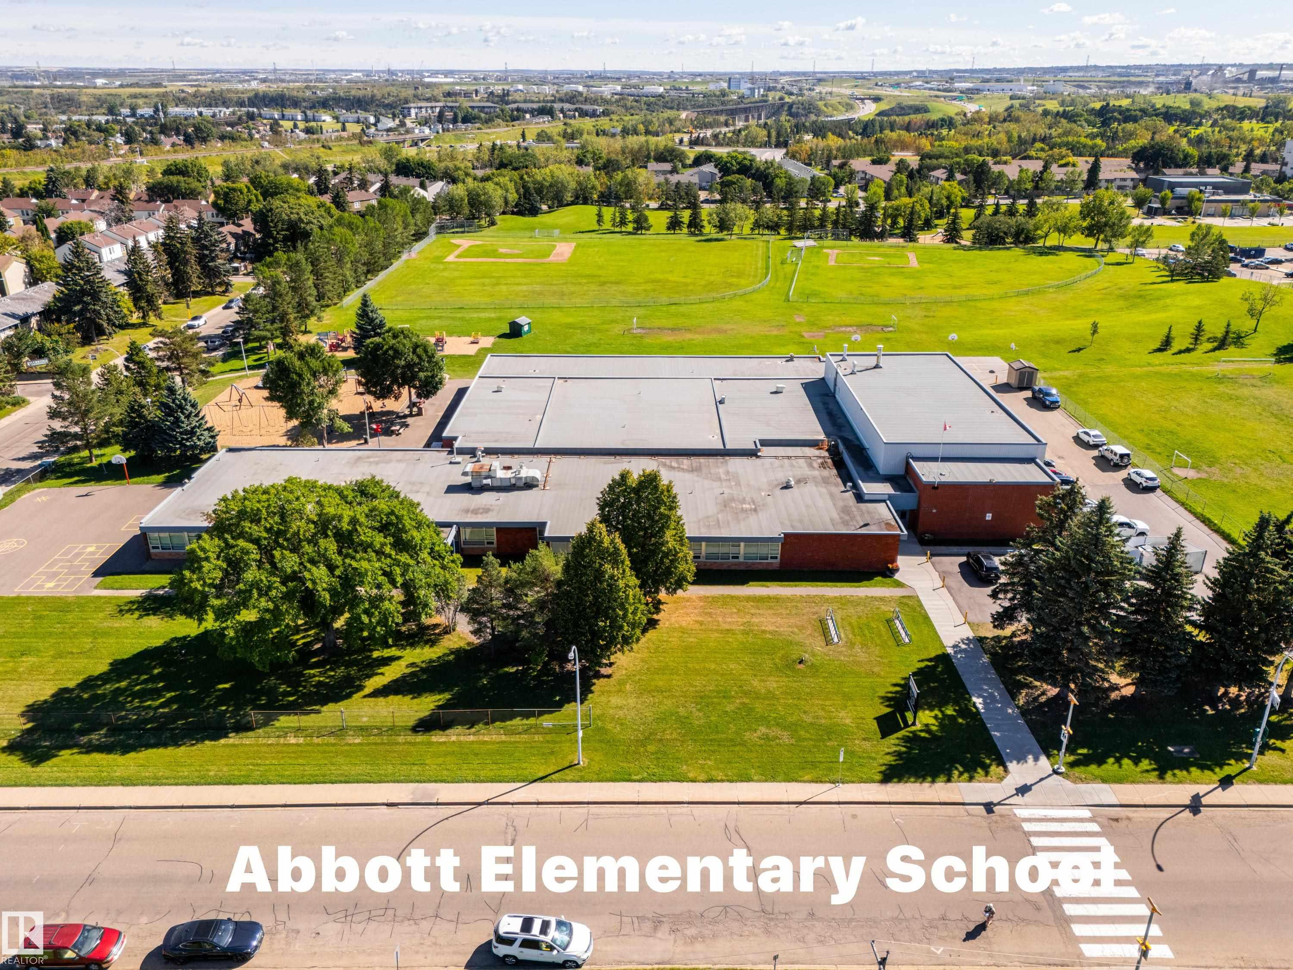
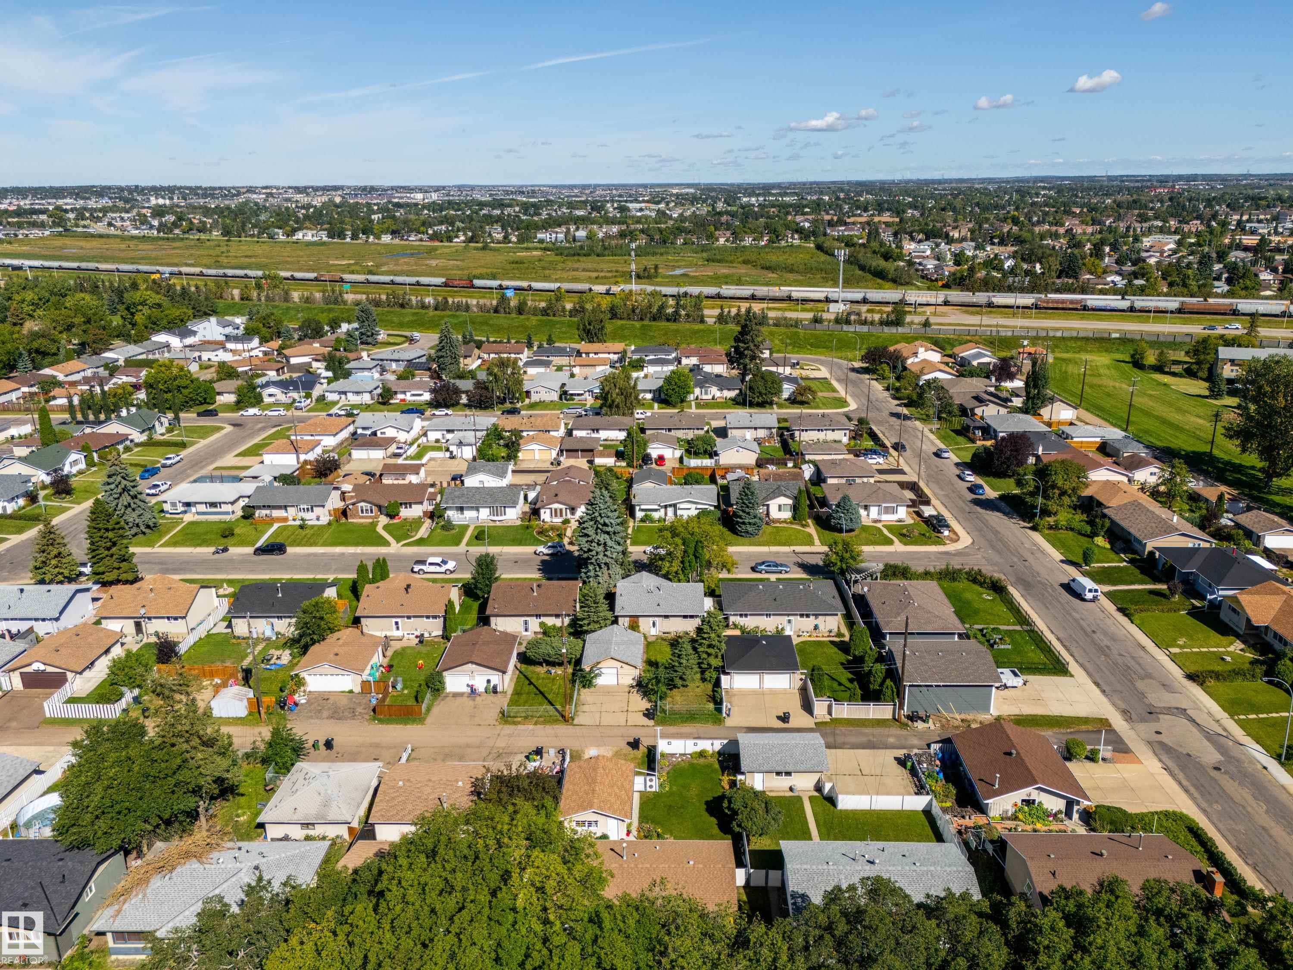
Other Exterior Features Fenced, Landscaped, Playground Nearby, Public Transportation, Schools, Shopping Nearby
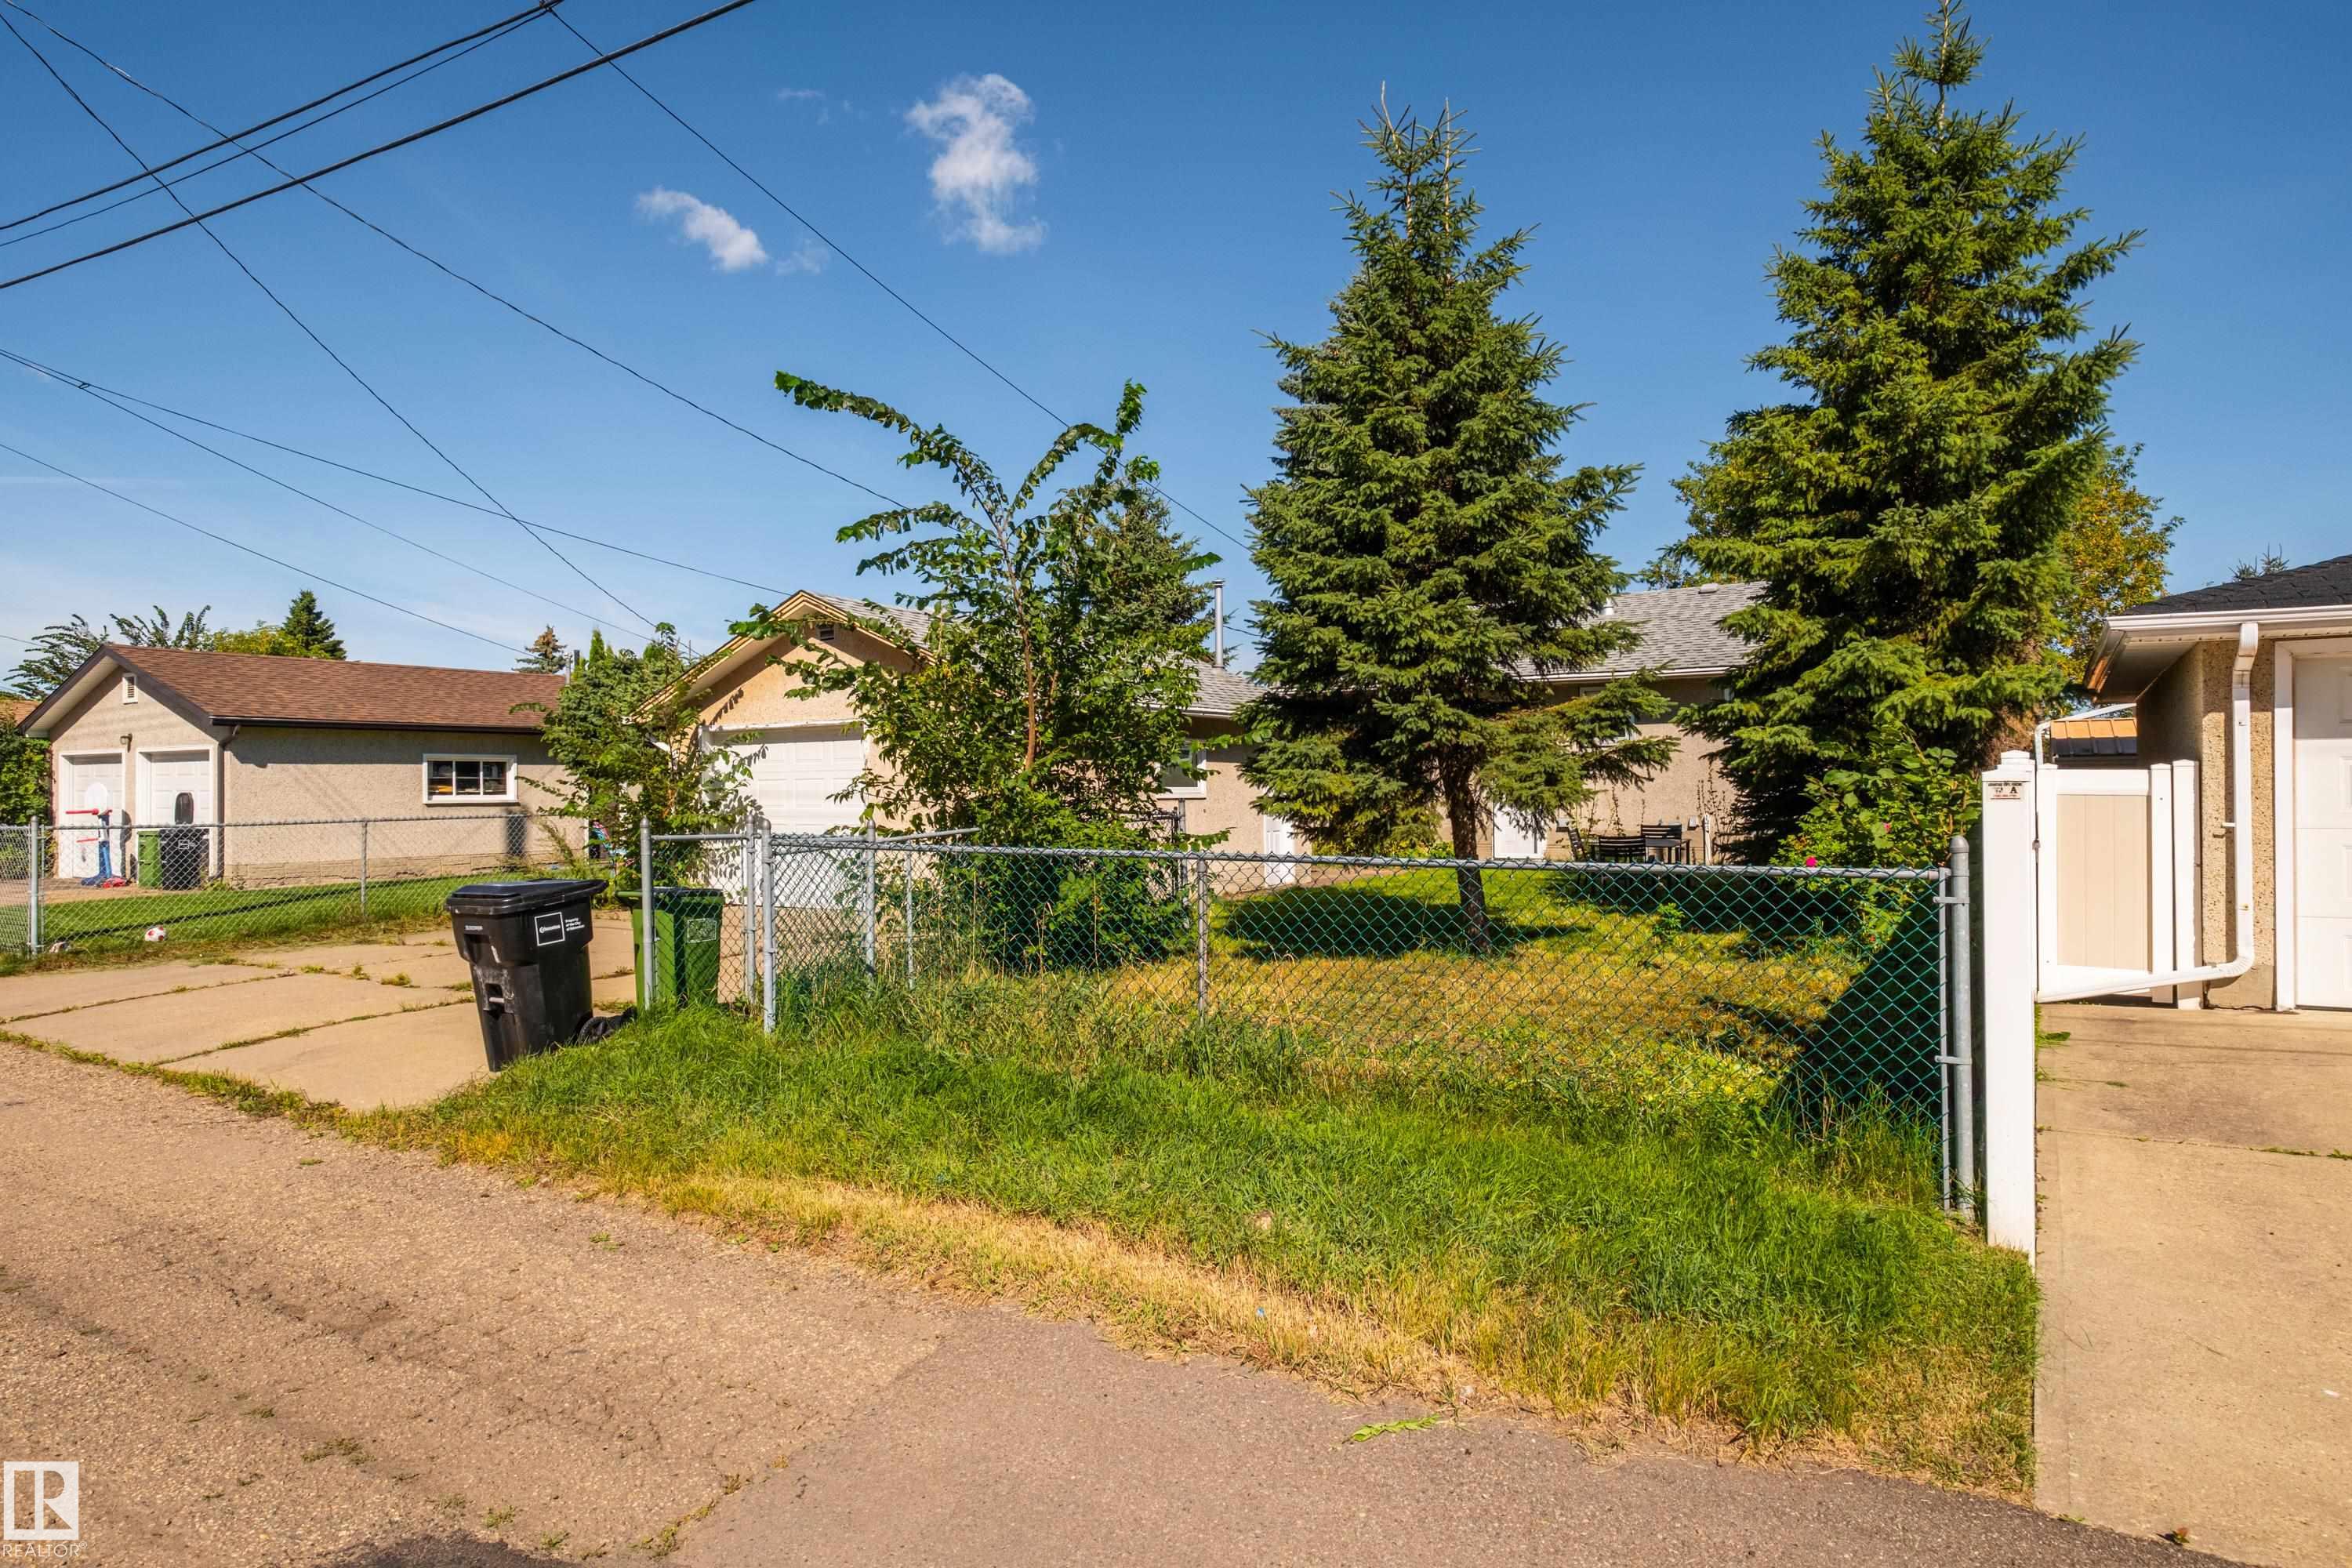
Parking Heated, Over Sized, Single Garage Detached
Roof Asphalt Shingles
Finance
Sales Price $295,000 CAD

360 Virtual Tour

Take a tour of this property
image

Schedule a Showing

We would love to show you our beautiful property. Please select your preferred date and time below. An agent will be in touch shortly to confirm your appointment.

Schedule a Showing

We would love to show you our beautiful property. Please select your preferred date and time below. An agent will be in touch shortly to confirm your appointment.

Thank you for your interest in 3509 121A AV NW, Edmonton, AB T5W 1P5, CA. We are reviewing your request and will be in touch shortly!

Mortgage Calculator

Estimate your monthly mortgage payment, including the principal and interest, property taxes, and HOA. Adjust the values to generate a more accurate rate.

All estimates are provided for informational purposes only. Actual amounts may vary.
$0,000 Your Payment 20 15 65
$0,000 Your Payment

Featured Properties

Edmonton

Work With Us

Through curated systems and a collective approach, we deliver a positive experience in one of the most significant transactions of your life. Establishing foundational relationships built on trust, education, transparency and fun, we are committed to supporting our clients in a successful real estate journey. Contact us today!