
Leave a Message

Thank you for your message. We will be in touch with you shortly.

Explore Our Properties
612 175A ST SW
612 175A ST SW
612 175A ST SW
612 175A ST SW
612 175A ST SW
612 175A ST SW
612 175A ST SW
612 175A ST SW
612 175A ST SW
612 175A ST SW
612 175A ST SW
612 175A ST SW
612 175A ST SW
612 175A ST SW
612 175A ST SW
612 175A ST SW
612 175A ST SW
612 175A ST SW
612 175A ST SW
612 175A ST SW
612 175A ST SW
612 175A ST SW
612 175A ST SW
612 175A ST SW
612 175A ST SW
612 175A ST SW
612 175A ST SW
612 175A ST SW
612 175A ST SW
612 175A ST SW
612 175A ST SW
612 175A ST SW
612 175A ST SW
612 175A ST SW
612 175A ST SW
612 175A ST SW
612 175A ST SW
612 175A ST SW
612 175A ST SW
612 175A ST SW
612 175A ST SW
VIEW PHOTOS
Courtesy of Century 21 Masters, Brent Anderson Listing Contact: +1 780-691-3644 
$399,900 CAD

612 175A ST SW

3 Beds 2.5 Baths 1,501.69 Sq.Ft. 2,818.63 Sq.Ft.

Description

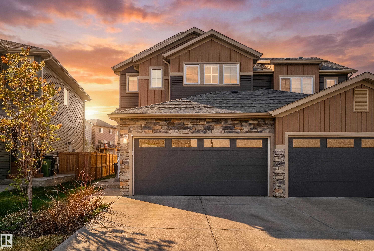
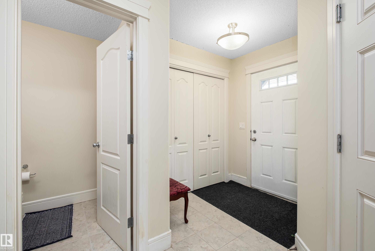
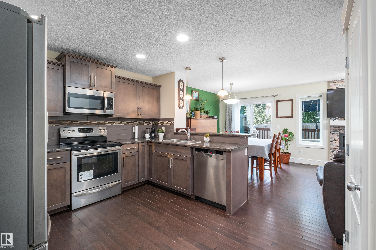
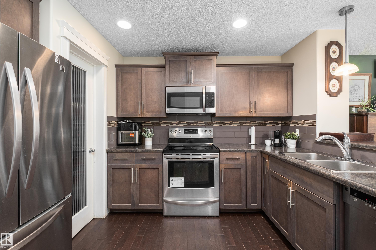
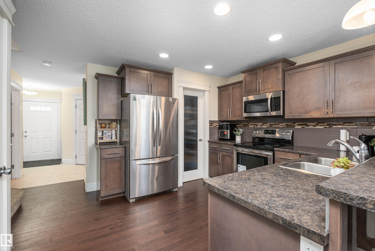
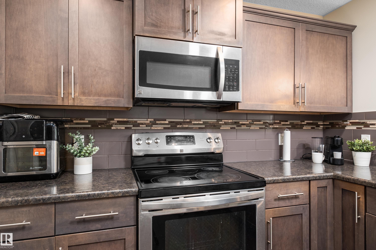
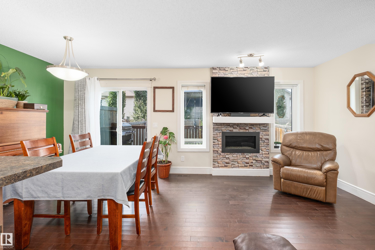
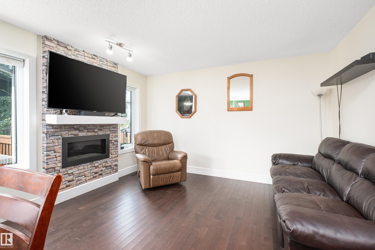
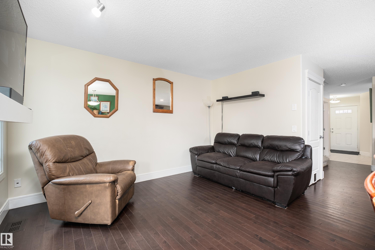
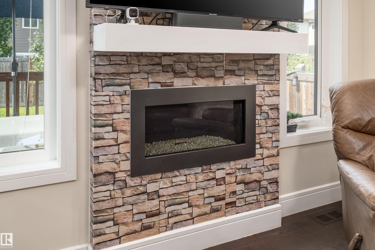
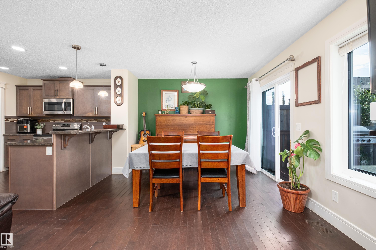
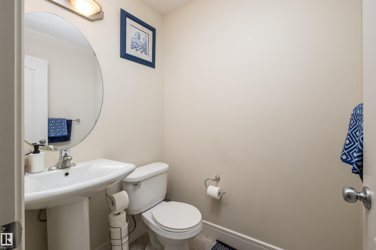
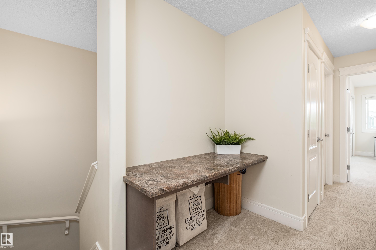
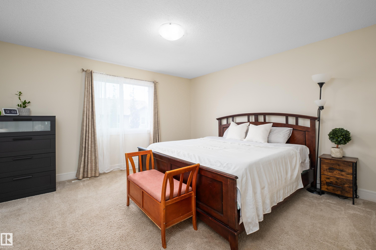
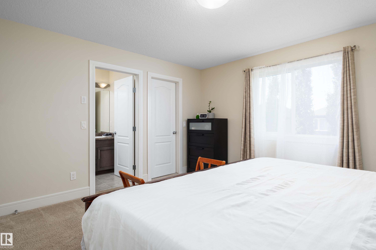
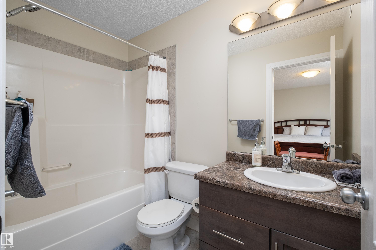
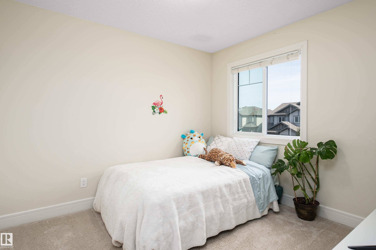
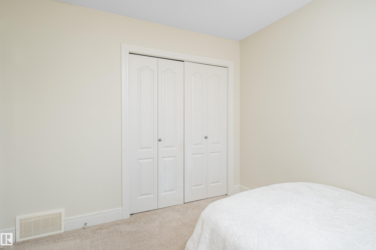
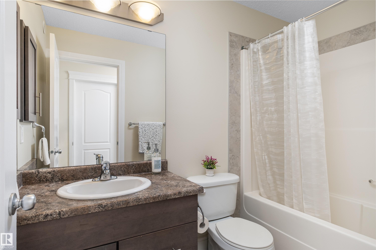
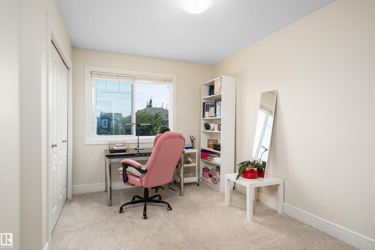
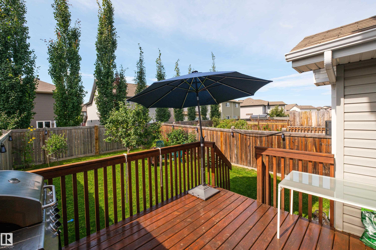
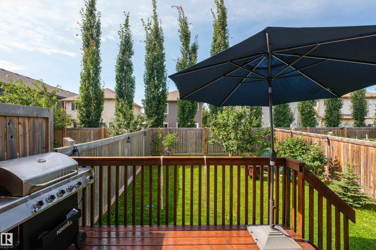
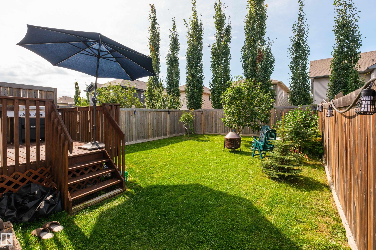
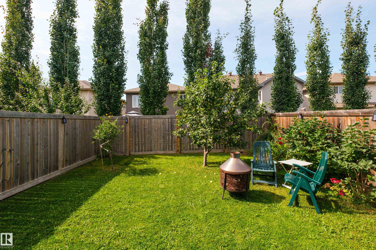
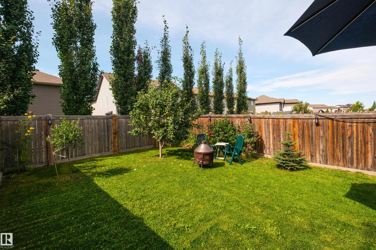
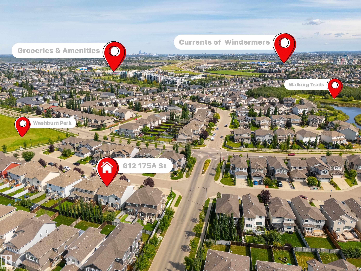
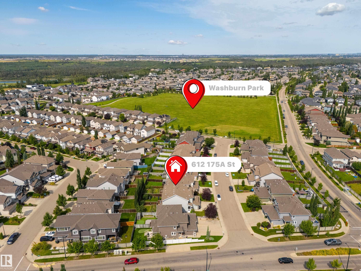
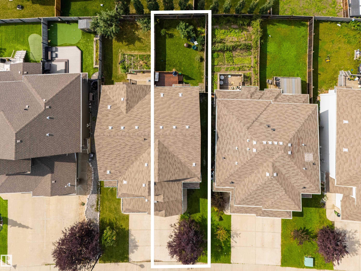
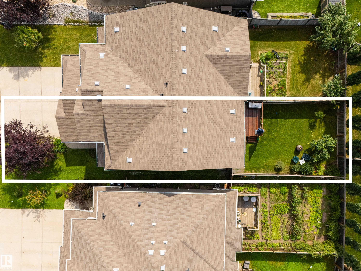
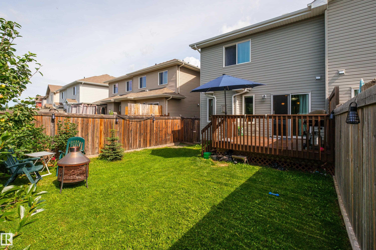
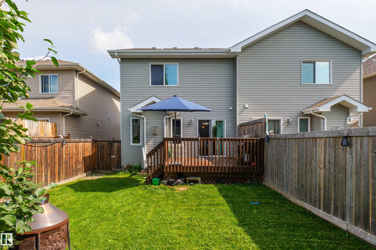
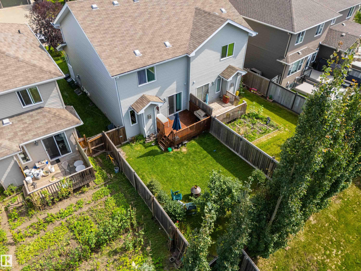
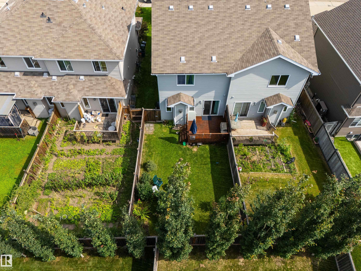
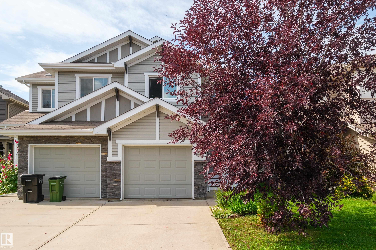
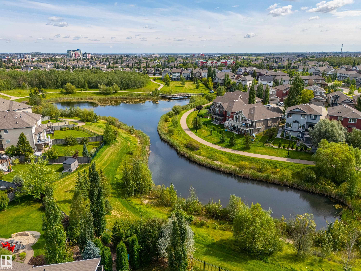
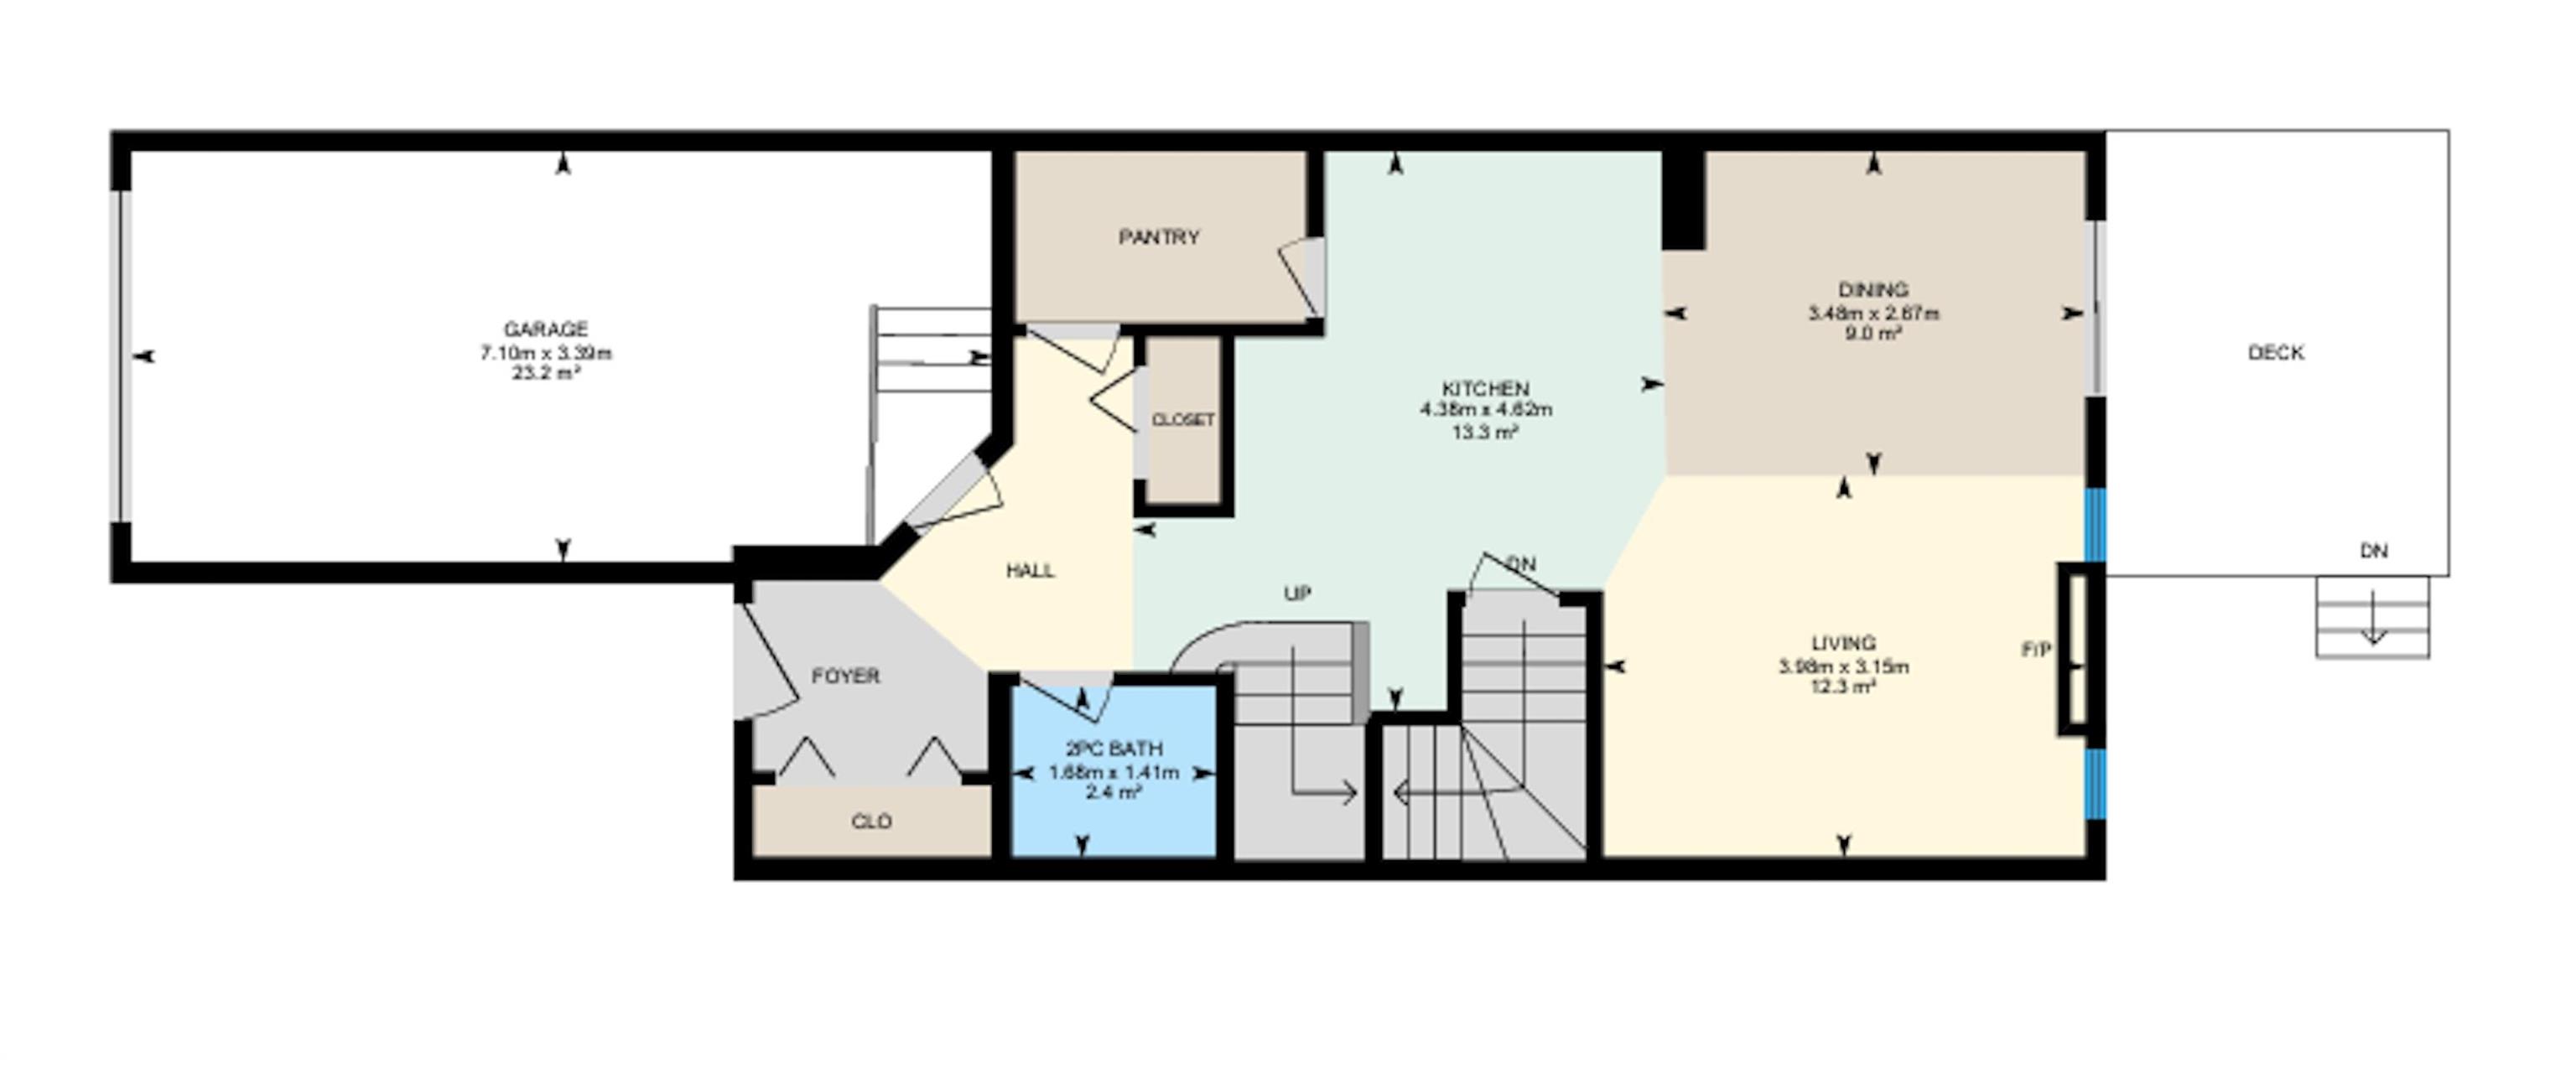
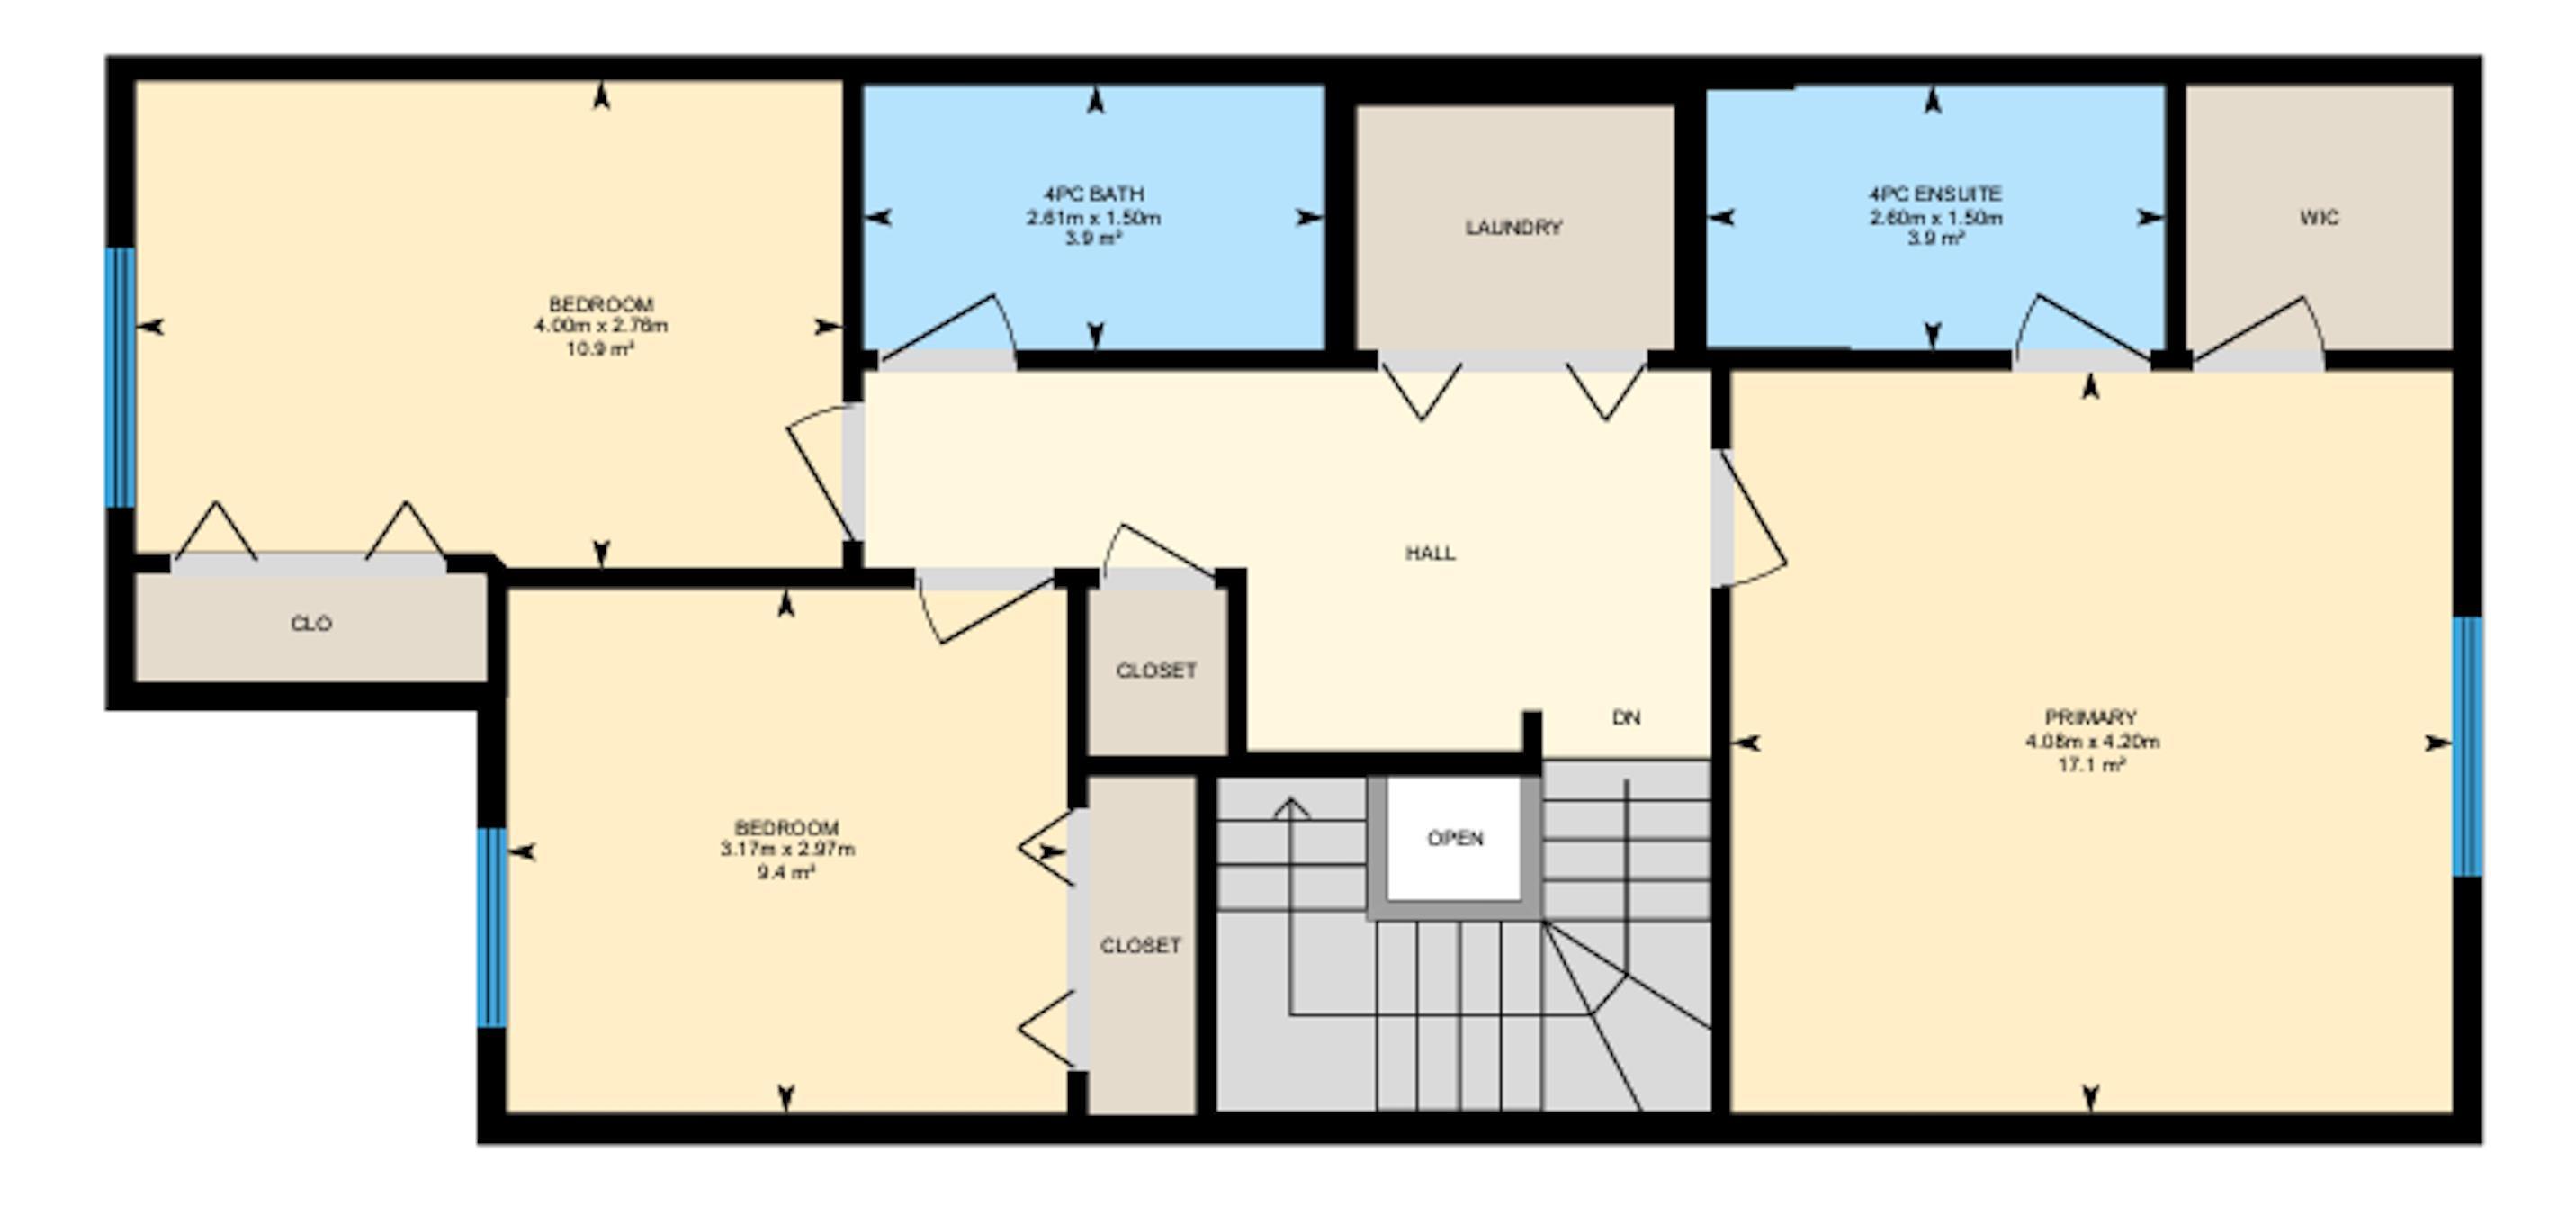
Welcome to this well planned half duplex in Windermere, offering the perfect blend of comfort, functionality + opportunity for the first-time buyer. A spacious entry welcomes you and tucked away is a powder room + convenient access to the single attached garage. The walk-through pantry makes unloading groceries effortless. The bright, open-concept main floor seamlessly connects the kitchen, dining + living areas, creating an inviting space for everyday living + entertaining. A cozy fireplace anchors the living room, while oversized windows fill the home with natural light. Upstairs, the spacious primary suite offers a walk-in closet + private 4-piece ensuite, complemented by two additional bedrooms + a well-appointed 4-piece bath. A convenient laundry area, linen closet and work station to maximize the space. Outside, enjoy a private backyard framed by mature landscaping + a beautiful apple tree. The unfinished basement offers excellent potential for future development,

Share Property

Location

612 175A ST SW, Edmonton, AB T6W 2G5, CA

Status

For Sale
Brent Anderson

Brent Anderson

TITLE

Associate Broker

PHONE

780.691.3644

Property Amenities

Interior
Appliances Dishwasher-Built-In, Dryer, Garage Control, Garage Opener, Microwave Hood Fan, Refrigerator, Stove-Electric, Washer, Window Coverings
Flooring Carpet, Ceramic Tile, Hardwood
Total Bedrooms: 3
Half Bathrooms: 1
Full Bathrooms: 2
Other Interior Features ensuite bathroom
Area & Lot
Lot Area 2,818.63 Sq.Ft.
Living area 1,501.69 Sq.Ft.
MLS® ID E4506862
Year Built 2013
Architecture Styles 2 Storey
Type Multi-Family
Status For Sale
Exterior
Stories 2
Heat type Forced Air-1, Natural Gas
Garage Space 2.0
Other Exterior Features Fenced, Landscaped, Schools, Shopping Nearby
Parking Single Garage Attached
Roof Asphalt Shingles
Finance
Sales Price $399,900 CAD

360 Virtual Tour

Take a tour of this property
image

Schedule a Showing

We would love to show you our beautiful property. Please select your preferred date and time below. An agent will be in touch shortly to confirm your appointment.

Schedule a Showing

We would love to show you our beautiful property. Please select your preferred date and time below. An agent will be in touch shortly to confirm your appointment.

Thank you for your interest in 612 175A ST SW, Edmonton, AB T6W 2G5, CA. We are reviewing your request and will be in touch shortly!

Mortgage Calculator

Estimate your monthly mortgage payment, including the principal and interest, property taxes, and HOA. Adjust the values to generate a more accurate rate.

All estimates are provided for informational purposes only. Actual amounts may vary.
$0,000 Your Payment 20 15 65
$0,000 Your Payment

Featured Properties

Edmonton

Work With Us

Through curated systems and a collective approach, we deliver a positive experience in one of the most significant transactions of your life. Establishing foundational relationships built on trust, education, transparency and fun, we are committed to supporting our clients in a successful real estate journey. Contact us today!