Leave a Message

Thank you for your message. We will be in touch with you shortly.

Explore Our Properties
1128 114 ST SW
1128 114 ST SW
1128 114 ST SW
1128 114 ST SW
1128 114 ST SW
1128 114 ST SW
1128 114 ST SW
1128 114 ST SW
1128 114 ST SW
1128 114 ST SW
1128 114 ST SW
1128 114 ST SW
1128 114 ST SW
1128 114 ST SW
1128 114 ST SW
1128 114 ST SW
1128 114 ST SW
1128 114 ST SW
1128 114 ST SW
1128 114 ST SW
1128 114 ST SW
1128 114 ST SW
1128 114 ST SW
1128 114 ST SW
1128 114 ST SW
1128 114 ST SW
1128 114 ST SW
1128 114 ST SW
1128 114 ST SW
1128 114 ST SW
1128 114 ST SW
1128 114 ST SW
1128 114 ST SW
1128 114 ST SW
1128 114 ST SW
1128 114 ST SW
1128 114 ST SW
1128 114 ST SW
1128 114 ST SW
1128 114 ST SW
1128 114 ST SW
1128 114 ST SW
1128 114 ST SW
1128 114 ST SW
1128 114 ST SW
1128 114 ST SW
1128 114 ST SW
1128 114 ST SW
1128 114 ST SW
1128 114 ST SW
1128 114 ST SW
1128 114 ST SW
1128 114 ST SW
1128 114 ST SW
1128 114 ST SW
1128 114 ST SW
1128 114 ST SW
1128 114 ST SW
1128 114 ST SW
VIEW PHOTOS
Courtesy of Century 21 Masters, Brent Anderson Listing Contact: +1 780-691-3644 
$559,900 CAD

1128 114 ST SW

3 Beds 2.5 Baths 2,096.5 Sq.Ft. 4,086.08 Sq.Ft.
Description

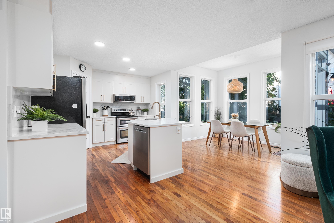
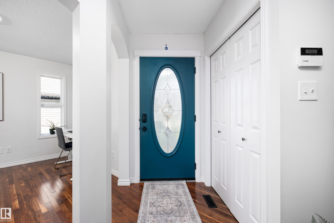
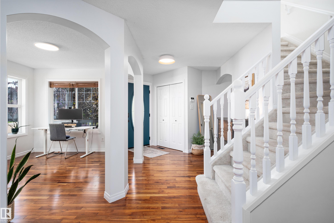
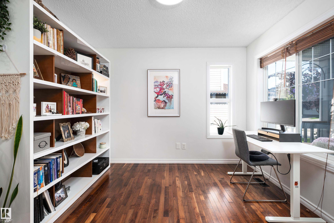
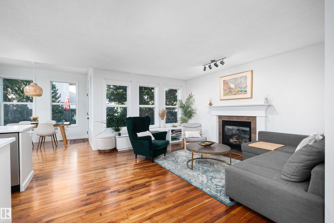
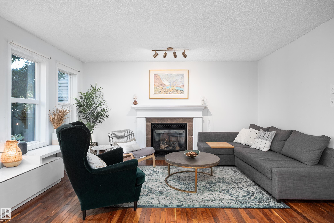
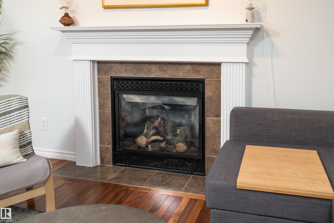
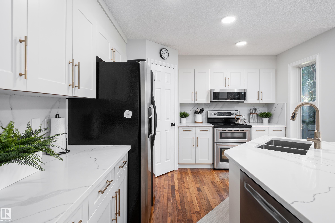
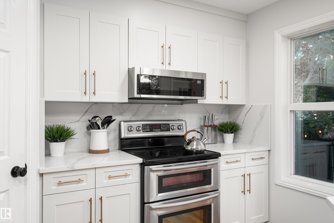
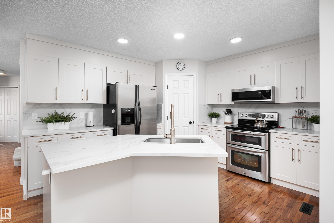
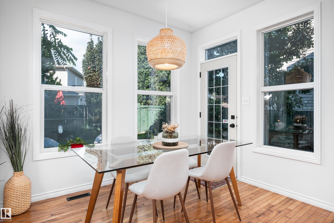
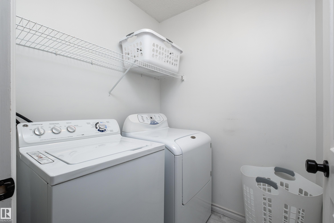
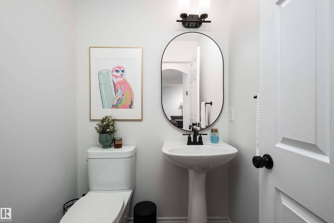
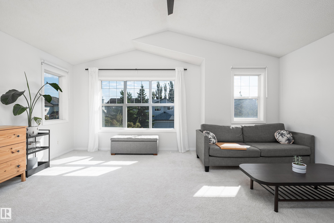
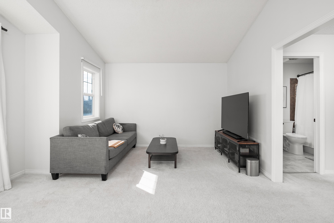
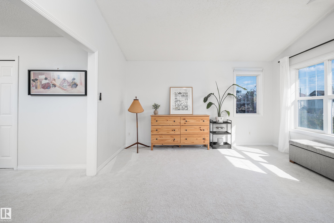
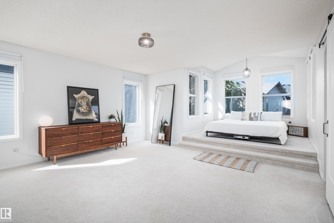
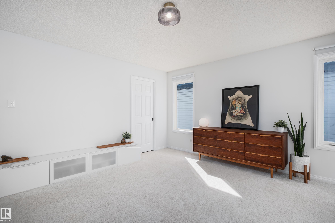
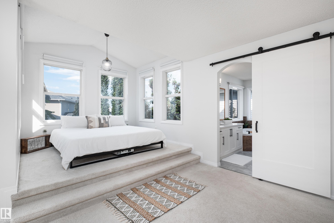
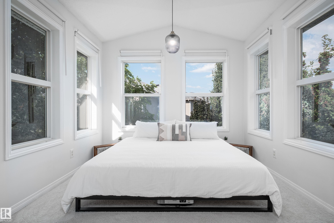
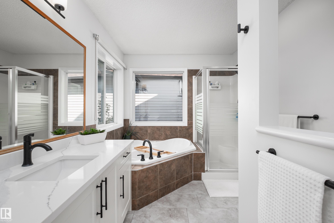
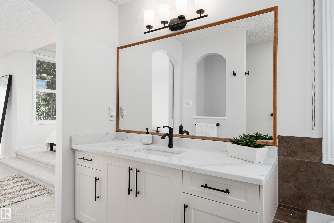
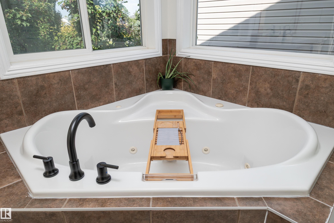
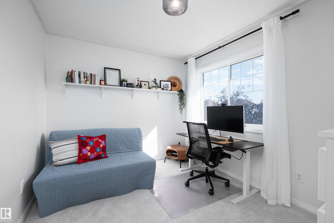
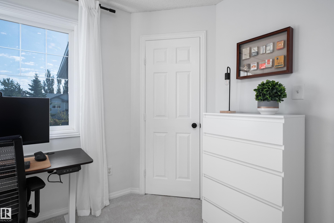
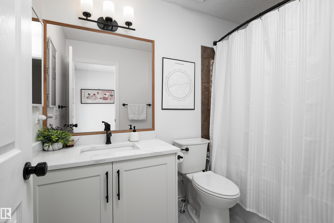
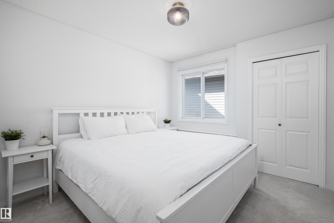
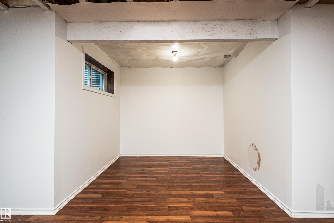
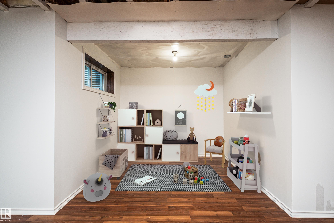
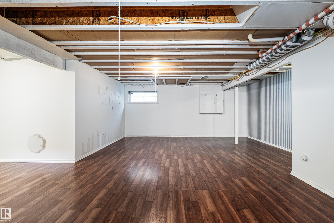
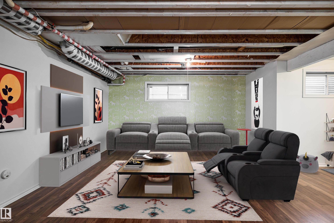
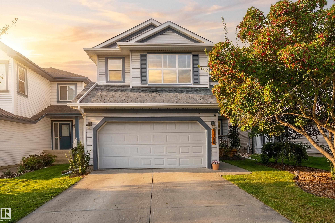
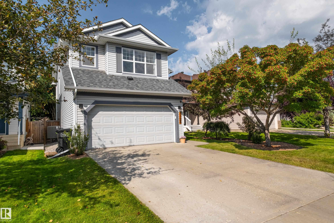
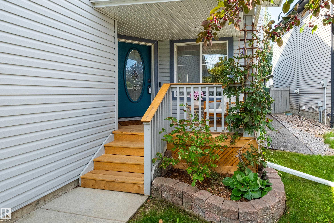
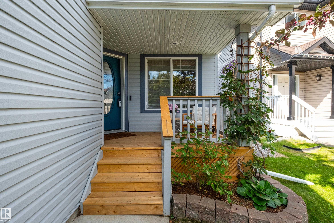
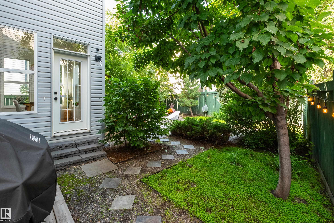
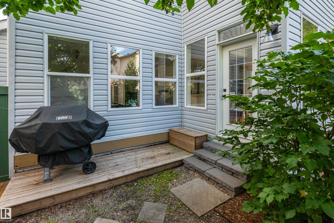
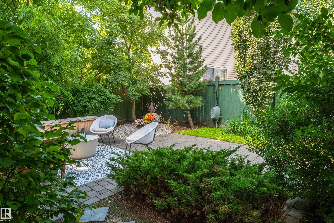
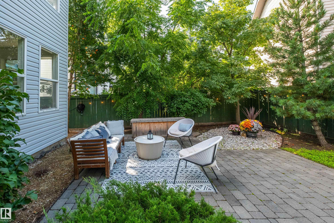
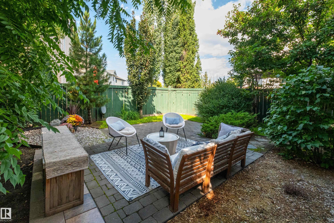
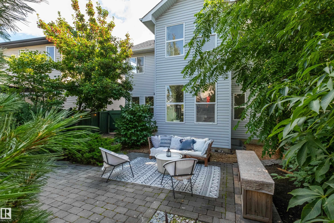
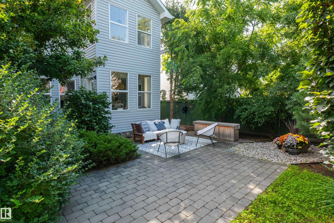
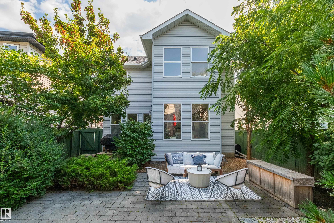
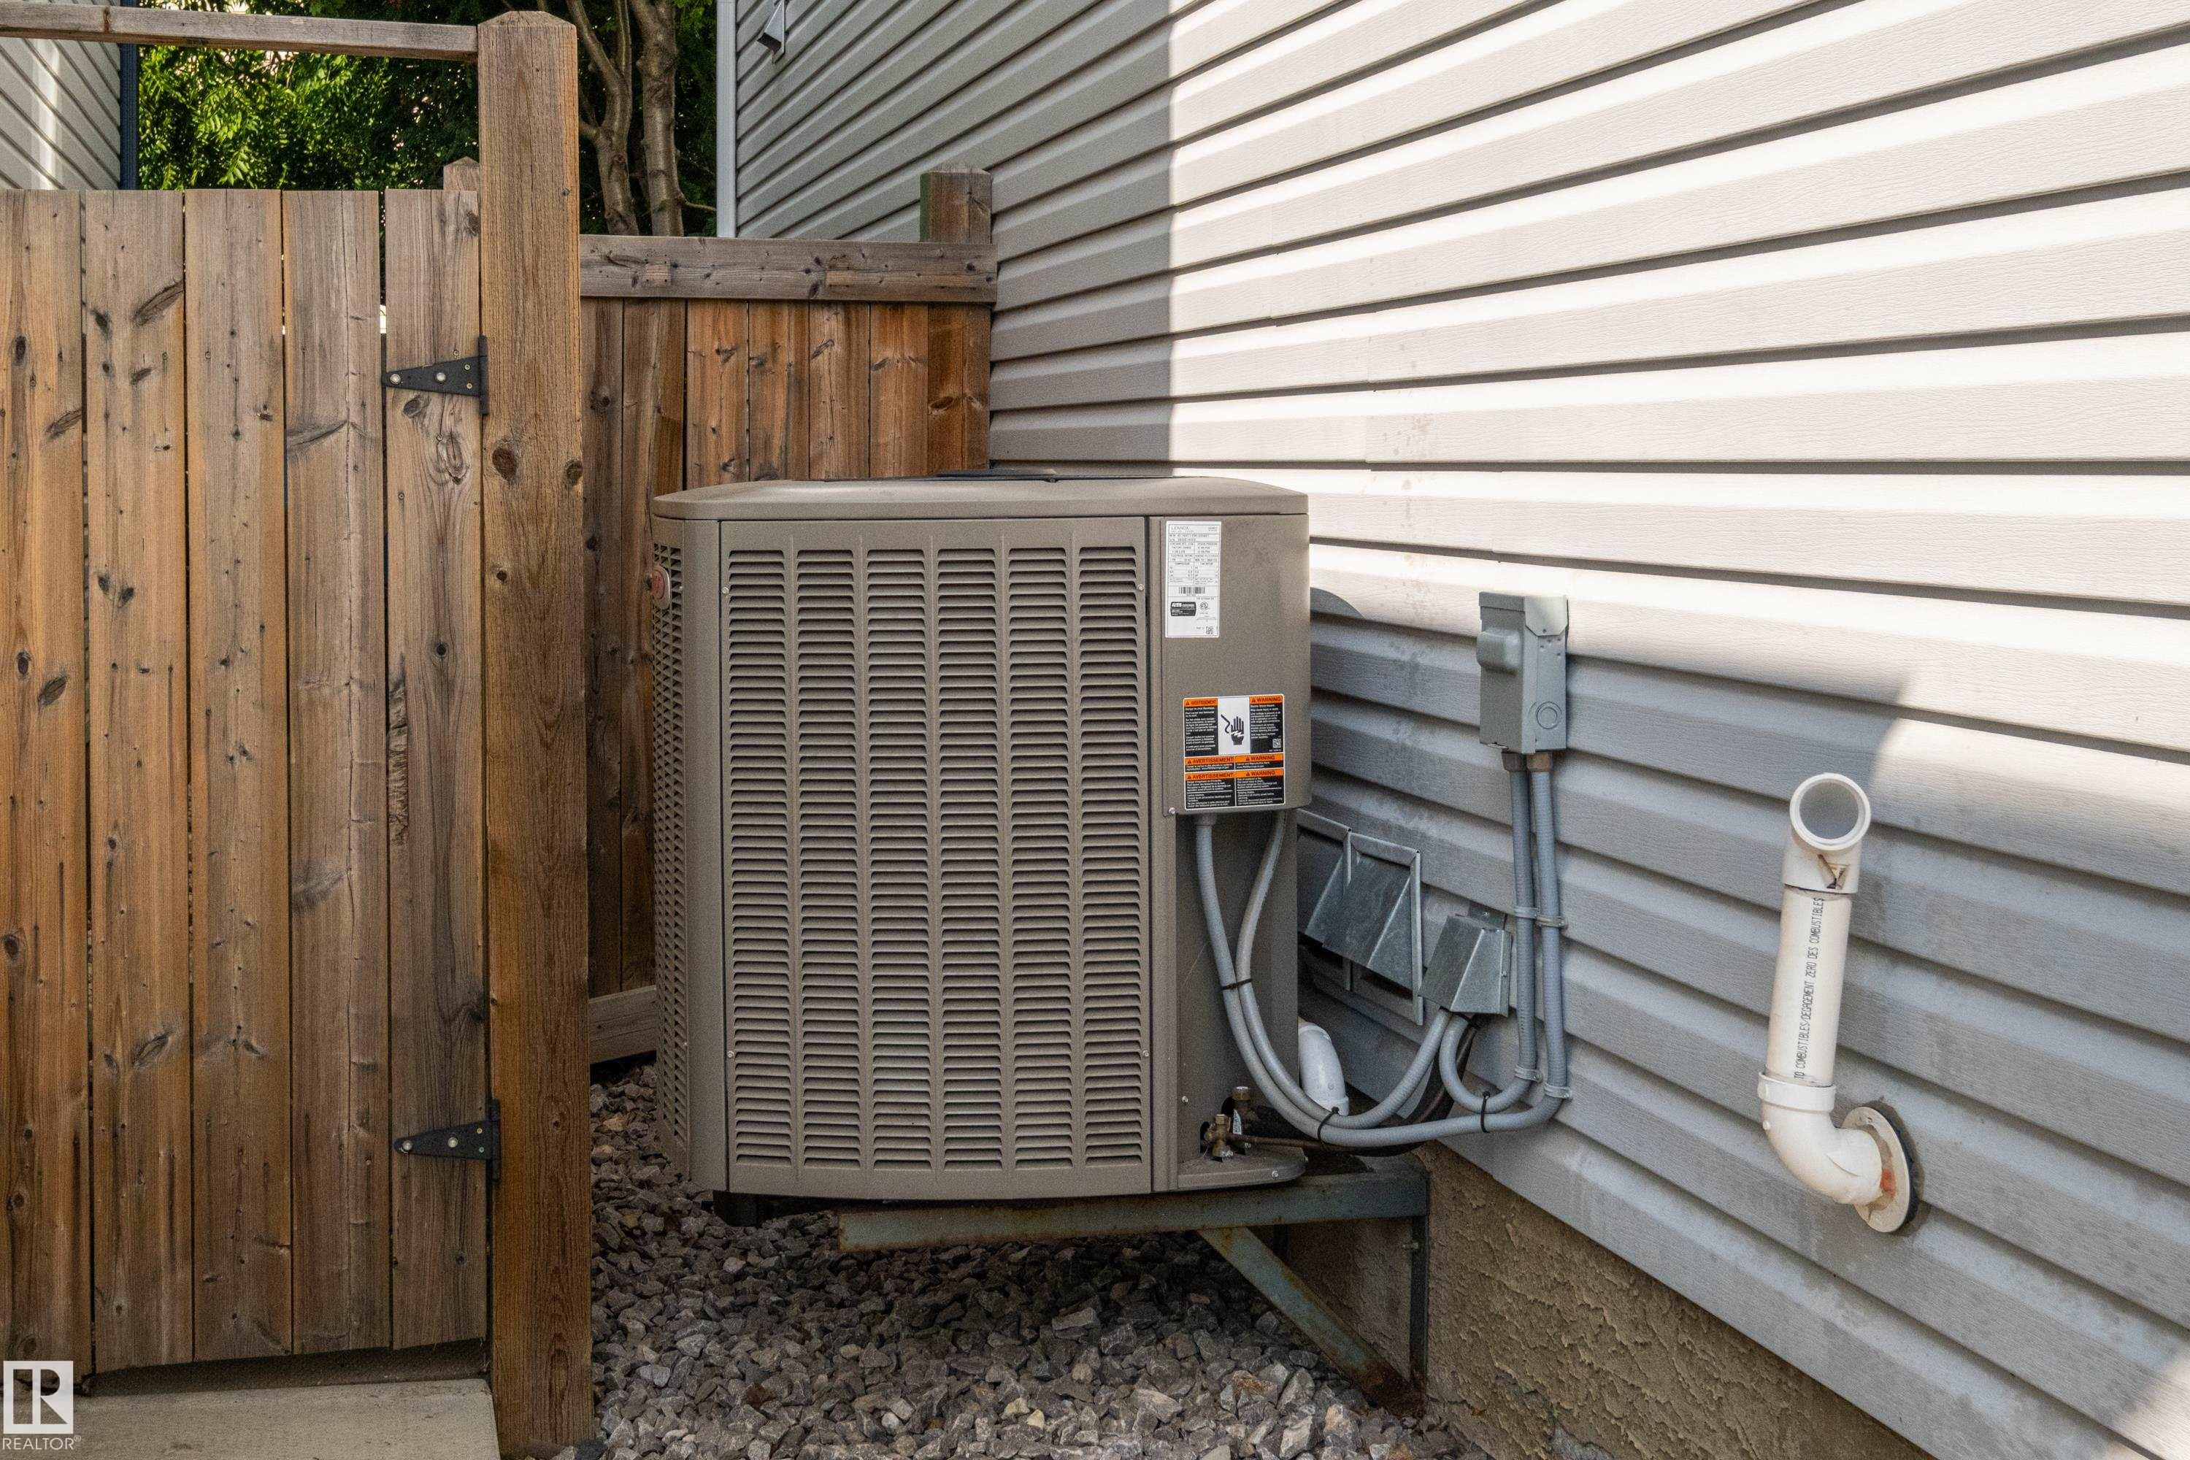
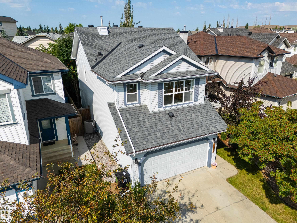
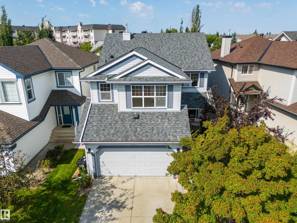
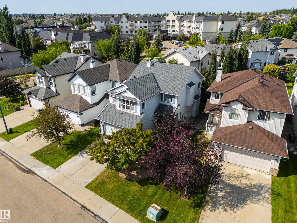
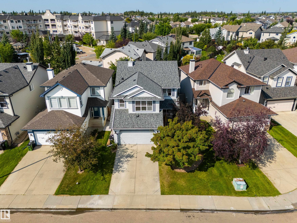
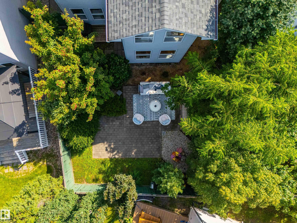
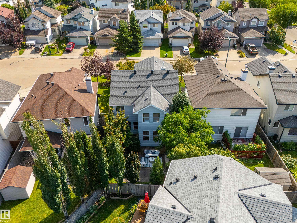
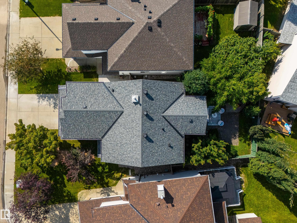
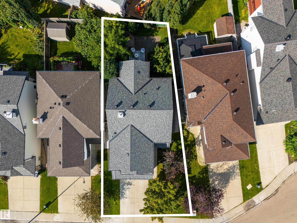
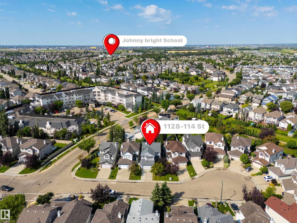
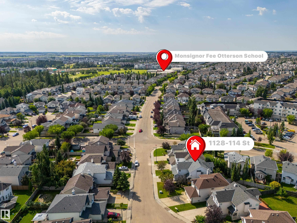
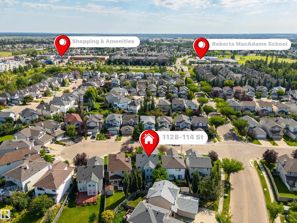
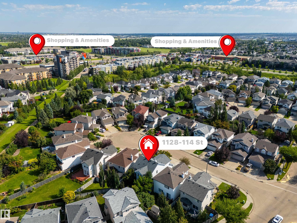
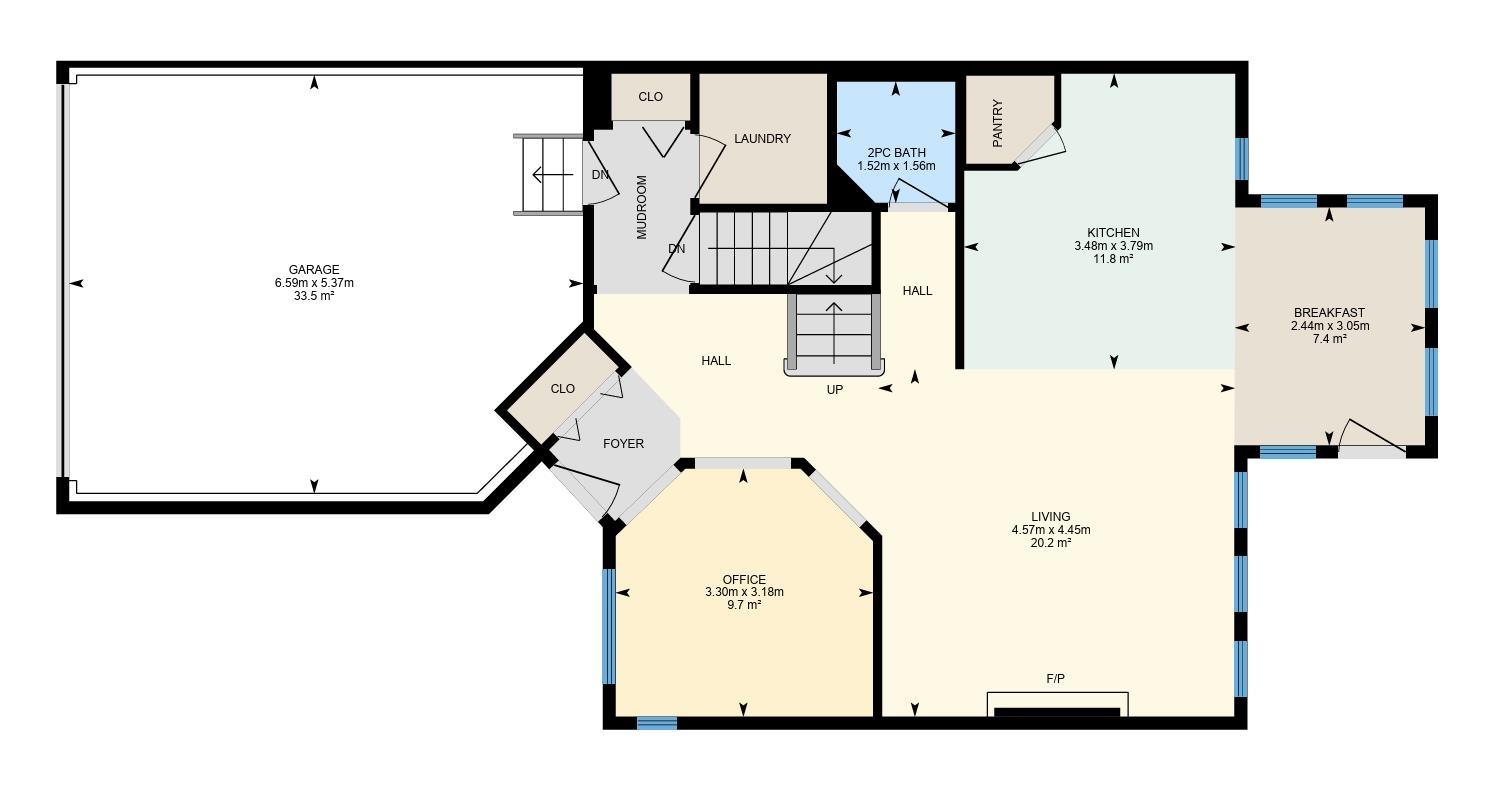
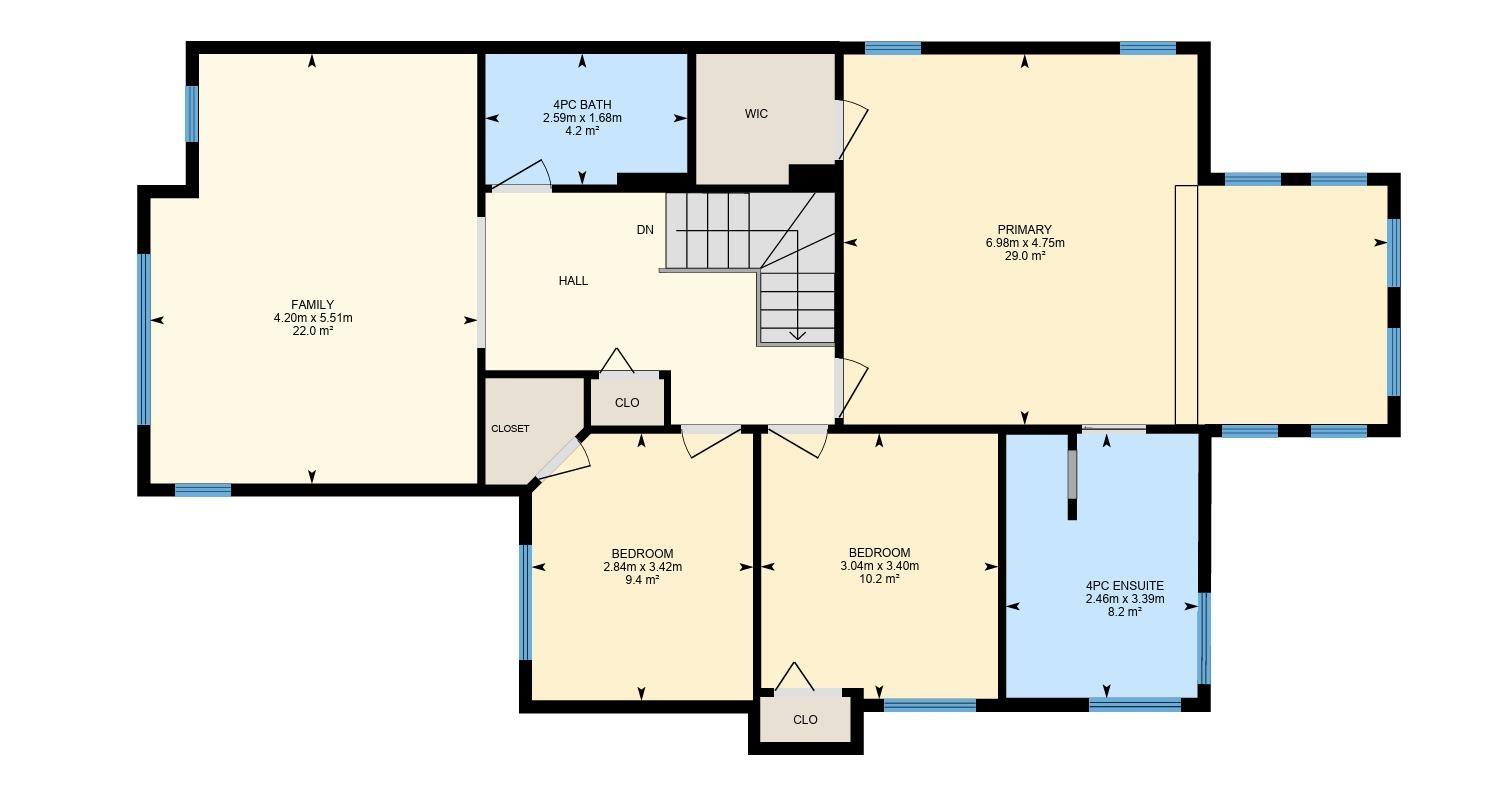
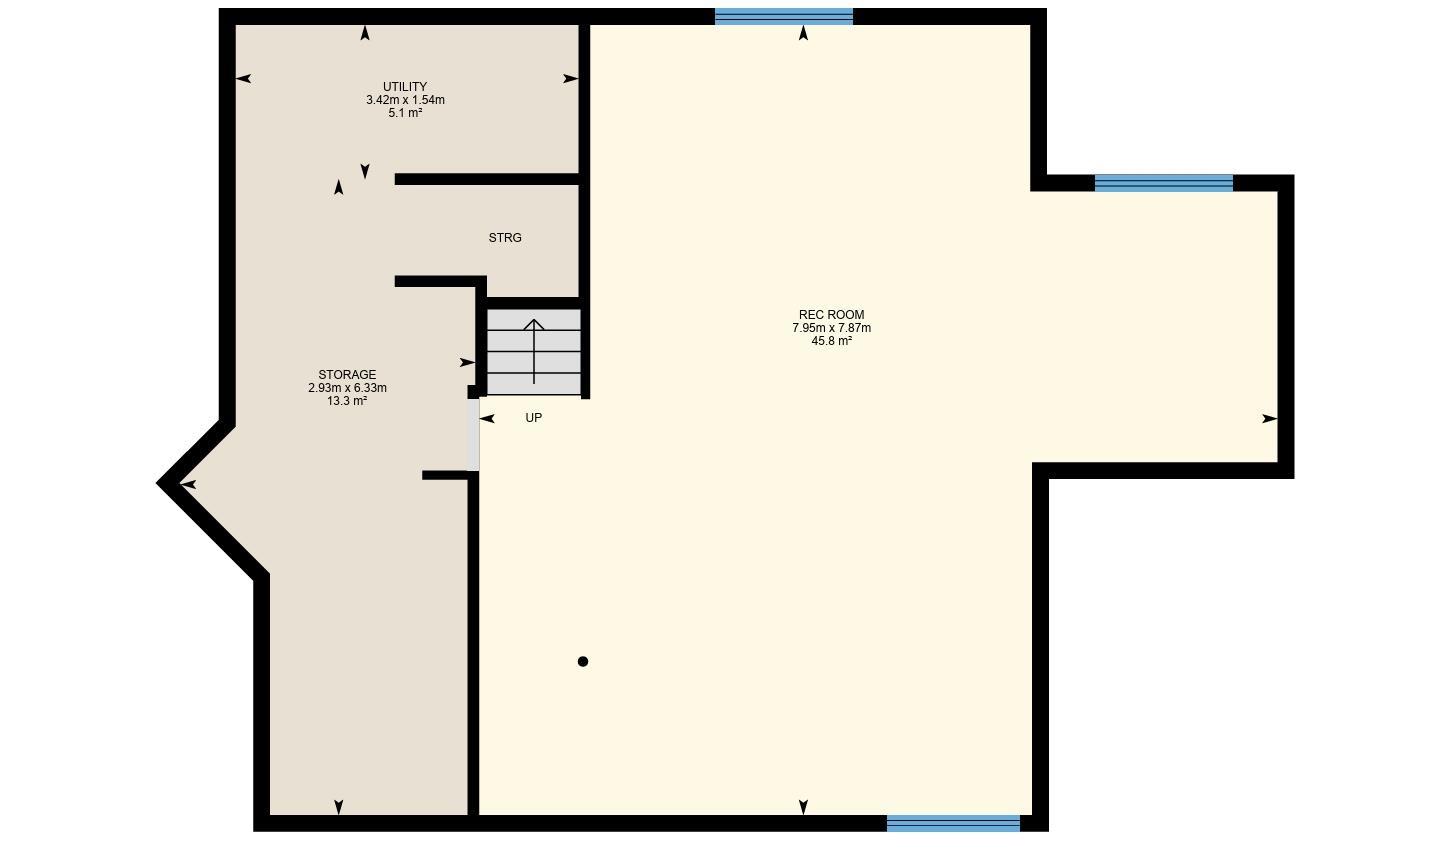
Space, privacy and extensive recent updates come together in this 2,097 sq. ft. detached home in Rutherford. The bright main floor offers hardwood flooring, a dedicated home office, updated kitchen, dining and living areas with fireplace, plus convenient main-floor laundry and a powder room. Upstairs, you'll find an oversized primary suite with walk-in closet and 4-piece ensuite, two additional bedrooms, a second 4-piece bath and a large bonus room. The partially finished basement adds a substantial recreation area and excellent storage, with further potential to customize. Outside, enjoy a private, treed backyard with an updated rear deck, along with a double attached garage. Major updates include the Shingles (2015), furnace, hot water tank and central A/C (2022), dishwasher and rear deck (2023), and kitchen, upstairs bathrooms and front deck (2025).

Share Property

Location

1128 114 ST SW, Edmonton, AB T6W 1P6, CA

Status

For Sale
Brent Anderson

Brent Anderson

TITLE

Associate Broker

PHONE

780.691.3644

Property Amenities

Interior
Appliances Air Conditioning-Central, Dishwasher-Built-In, Dryer, Fan-Ceiling, Garage Control, Garage Opener, Microwave Hood Fan, Refrigerator, Stove-Electric, Vacuum Systems, Washer, Window Coverings
Flooring Carpet, Ceramic Tile, Hardwood
Total Bedrooms: 3
Half Bathrooms: 1
Full Bathrooms: 2
Other Interior Features ensuite bathroom
Area & Lot
Lot Area 4,086.08 Sq.Ft.
Living area 2,096.5 Sq.Ft.
MLS® ID E4507061
Year Built 2005
Architecture Styles 2 Storey
Type Residential
Status For Sale
Exterior
Stories 3
Heat type Forced Air-1, Natural Gas
Garage Space 4.0
Other Exterior Features Airport Nearby, Fenced, Landscaped, Playground Nearby, Public Transportation, Schools, Shopping Nearby
Parking Double Garage Attached
Roof Asphalt Shingles
Finance
Sales Price $559,900 CAD

360 Virtual Tour

Take a tour of this property
image

Schedule a Showing

We would love to show you our beautiful property. Please select your preferred date and time below. An agent will be in touch shortly to confirm your appointment.

Schedule a Showing

We would love to show you our beautiful property. Please select your preferred date and time below. An agent will be in touch shortly to confirm your appointment.

Thank you for your interest in 1128 114 ST SW, Edmonton, AB T6W 1P6, CA. We are reviewing your request and will be in touch shortly!

Mortgage Calculator

Estimate your monthly mortgage payment, including the principal and interest, property taxes, and HOA. Adjust the values to generate a more accurate rate.

All estimates are provided for informational purposes only. Actual amounts may vary.
$0,000 Your Payment 20 15 65
$0,000 Your Payment

Featured Properties

Edmonton

Work With Us

Through curated systems and a collective approach, we deliver a positive experience in one of the most significant transactions of your life. Establishing foundational relationships built on trust, education, transparency and fun, we are committed to supporting our clients in a successful real estate journey. Contact us today!